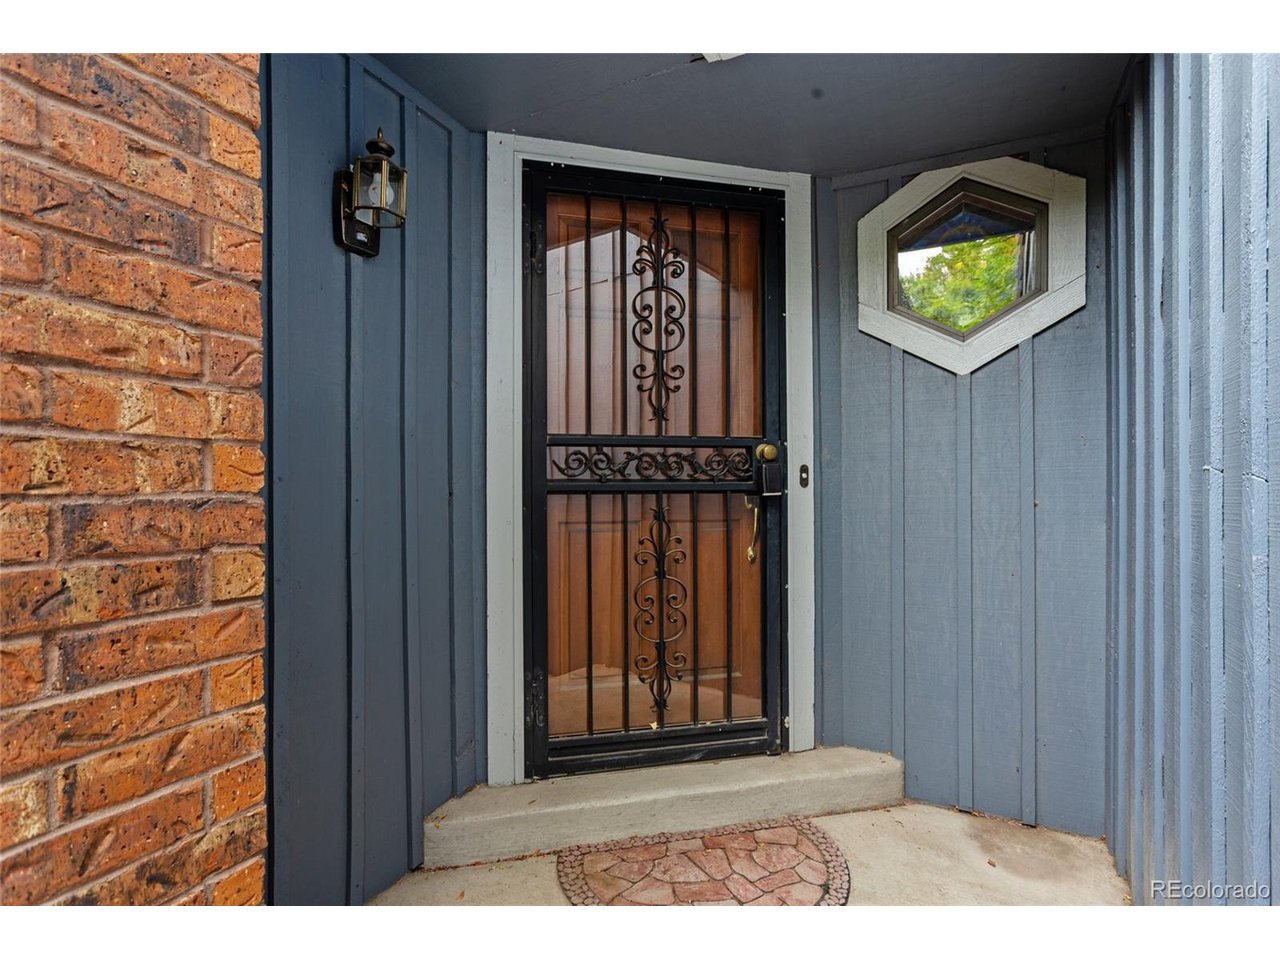
Property photo 1
Property photo 2
Property photo 3
Property photo 4
Property photo 5
2 Beds
4 Baths
2,370 sqft

$590,000

2900 S Quebec St 3, Denver CO, 80231

Price per sqft$248.95
Built in1984
Property size2,370 sqft
Property typeResidential
Courtesy of Coldwell Banker Realty 24, Katie Schroeder Listing Contact: [email protected],720-255-6195

Overview

Active

Listed Oct 1, 2026

Updated 3h ago

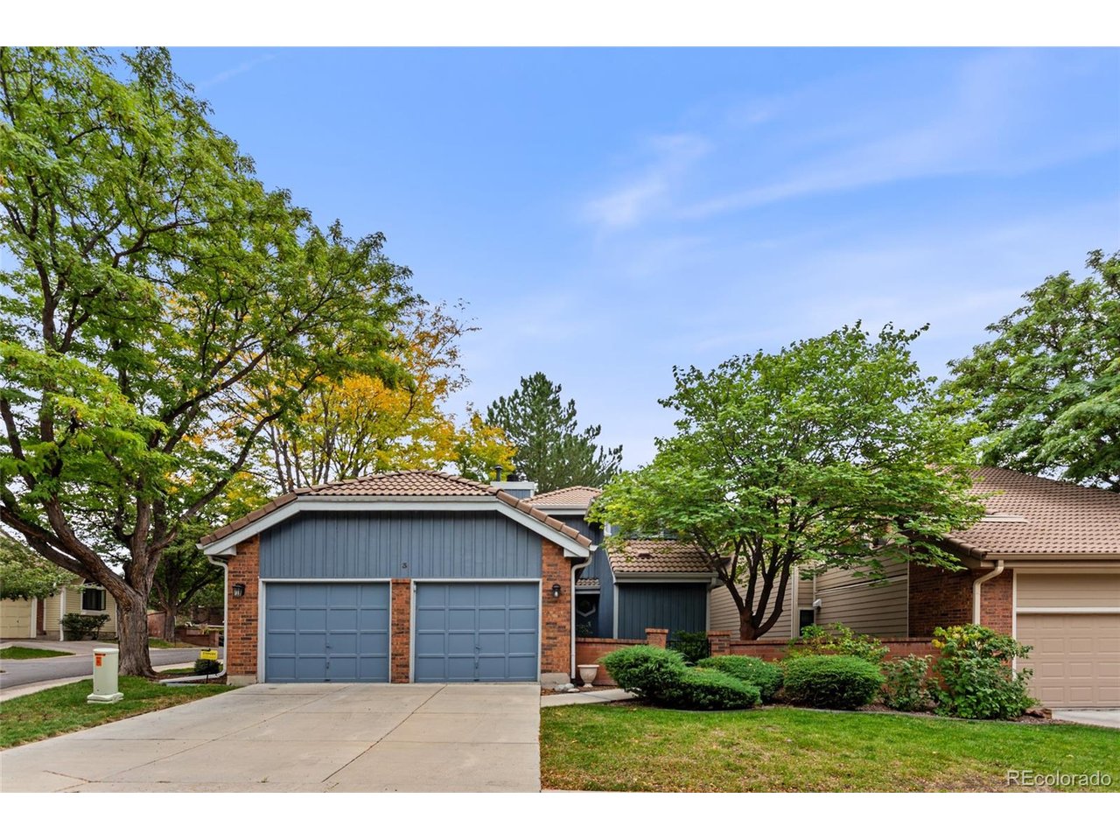
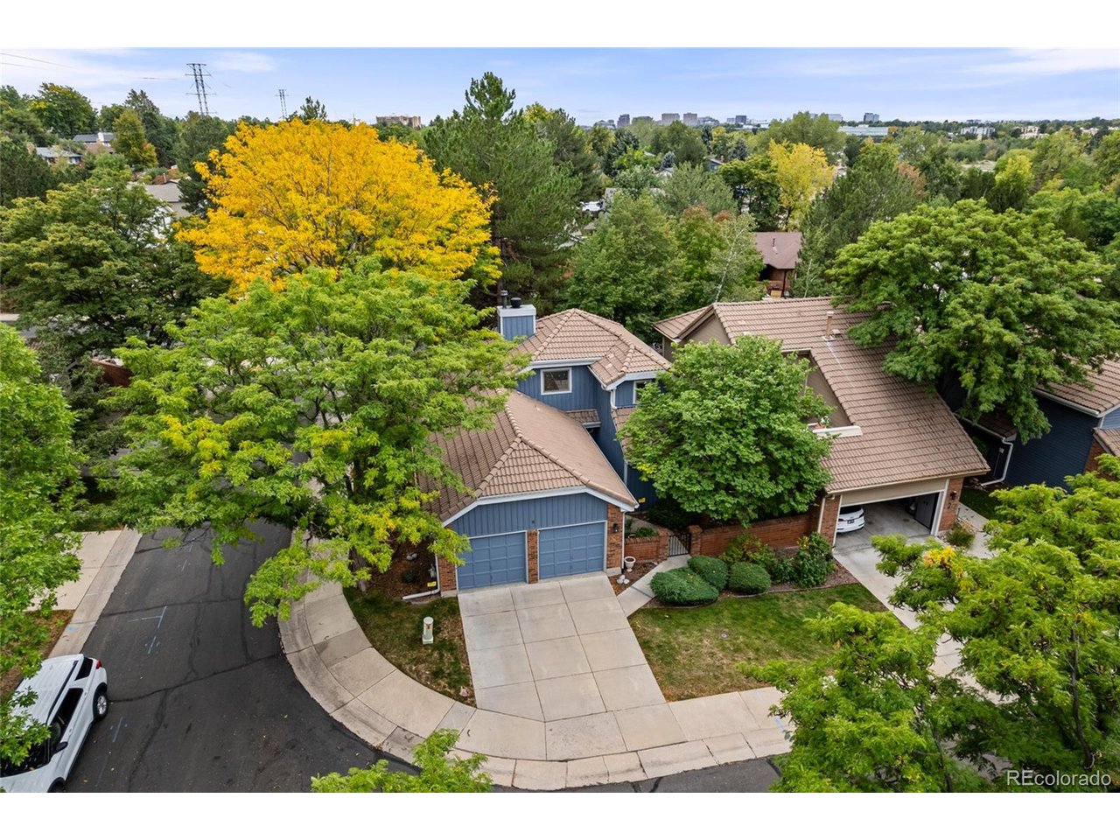
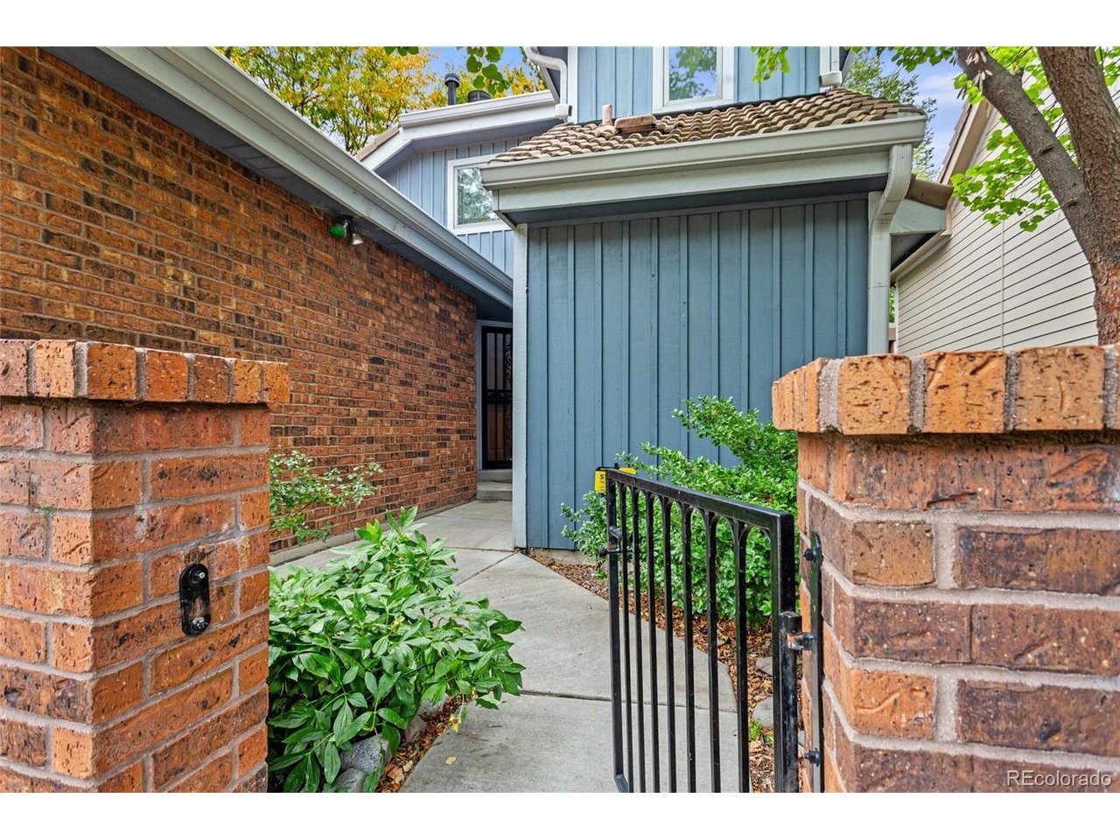
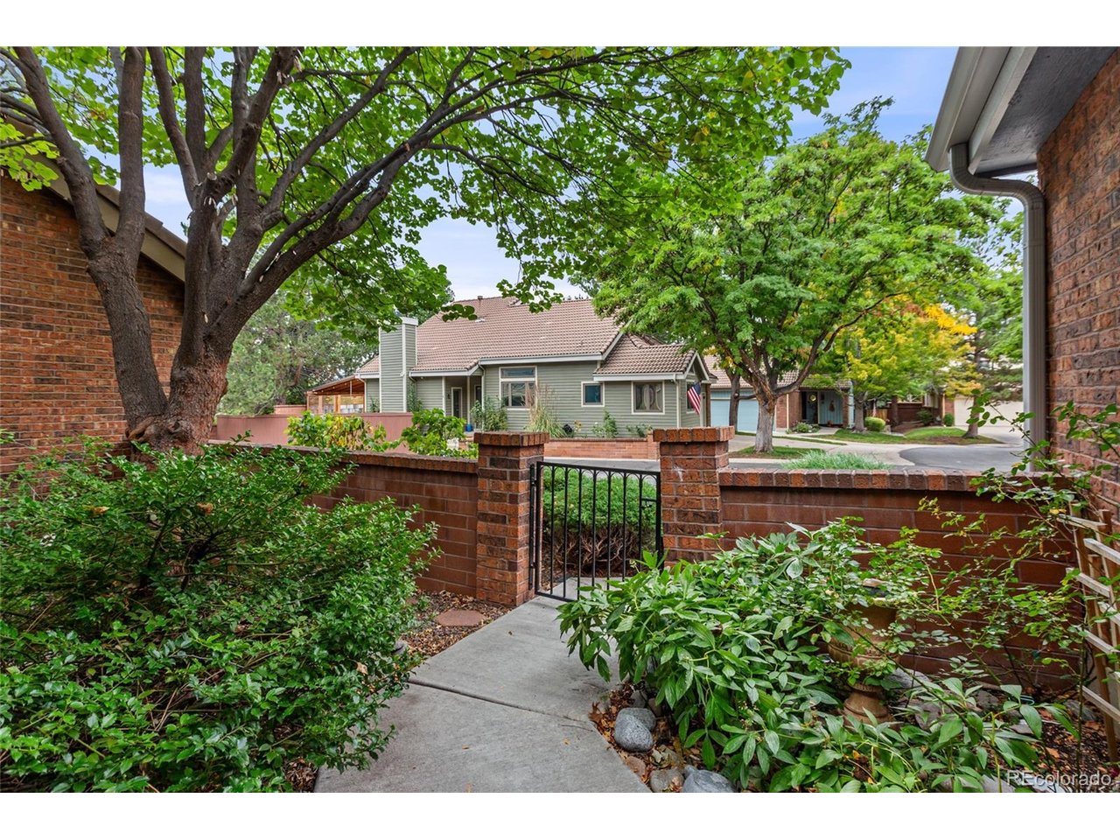
Welcome to 2900 S Quebec St #3, where space, privacy, and possibility come together in a tucked-away Denver neighborhood. Situated on a corner lot in a quiet cul-de-sac surrounded by mature trees and maintained landscaping, this well-cared-for two-story patio home offers 2,370 square feet of flexible living space. The semi-open living and dining area features cathedral ceilings and a skylight, creating a bright and inviting gathering space. Two spacious bedrooms, each with a private full bathroom, offer a unique layout with one suite conveniently located on the main level and the other upstairs. The nearly 900-square-foot finished basement offers incredible flexibility for a home office, media room, hobby space, guest retreat, or potential additional bedroom, with an existing full bathroom and abundant storage. Lovingly maintained over the years, the home provides a comfortable starting point with plenty of opportunity to personalize and update at your own pace. Step outside to a charming private garden retreat and deck, perfect for morning coffee, entertaining, or simply unwinding. HOA-provided groundskeeping for the front landscaping adds convenience, while the small HOA community contributes to the peaceful neighborhood setting. Enjoy the feeling of being tucked away without sacrificing convenience! Bible Park and the High Line Canal Trail are just across the way, with Tamarac Square shopping, DTC, Cherry Creek, I-225, and I-25 all easily accessible. Whether you're looking for room to spread out, a flexible floor plan, or a well-maintained home with the opportunity to make it your own, 2900 S Quebec St #3 offers a combination of space, location, and possibilities worth exploring.

$3,925/mo

Est. mortgage payment based on a $590,000 home price.

All estimates are provided by Luxury Presence for informational purposes only. Actual amounts may vary.

Additional information

MLS® ID
8512729

Interior Features

Bedrooms
2
Bathrooms
4
Fireplace
Yes
Cooling
Yes
Basement
No

Exterior Features

Lot Size
0.09 Acres

Other Property Details

Taxes
$3,060
Tax Frequency
Annually
Association Fee Frequency
Monthly
Garage
Yes

Also listed on REColorado

MLS provider logo

Listings courtesy of Information and Real Estate Services, LLC (IRES) as distributed by MLS GRID

All information deemed reliable but not guaranteed and should be independently verified. All properties are subject to prior sale, change or withdrawal. Neither listing broker(s) nor Lani Carwin shall be responsible for any typographical errors, misinformation, misprints and shall be held totally harmless. Properties displayed may be listed or sold by various participants in the MLS. 

Based on information submitted to the MLS GRID as of 6:14 PM UTC on 10/28/2026. All data is obtained from various sources and may not have been verified by broker or MLS GRID. Supplied Open House Information is subject to change without notice. All information should be independently reviewed and verified for accuracy. Properties may or may not be listed by the office/agent presenting the information.

©2026 Information and Real Estate Services, LLC (IRES). All rights reserved.

DMCA Notice 

Powered by Luxury Presence