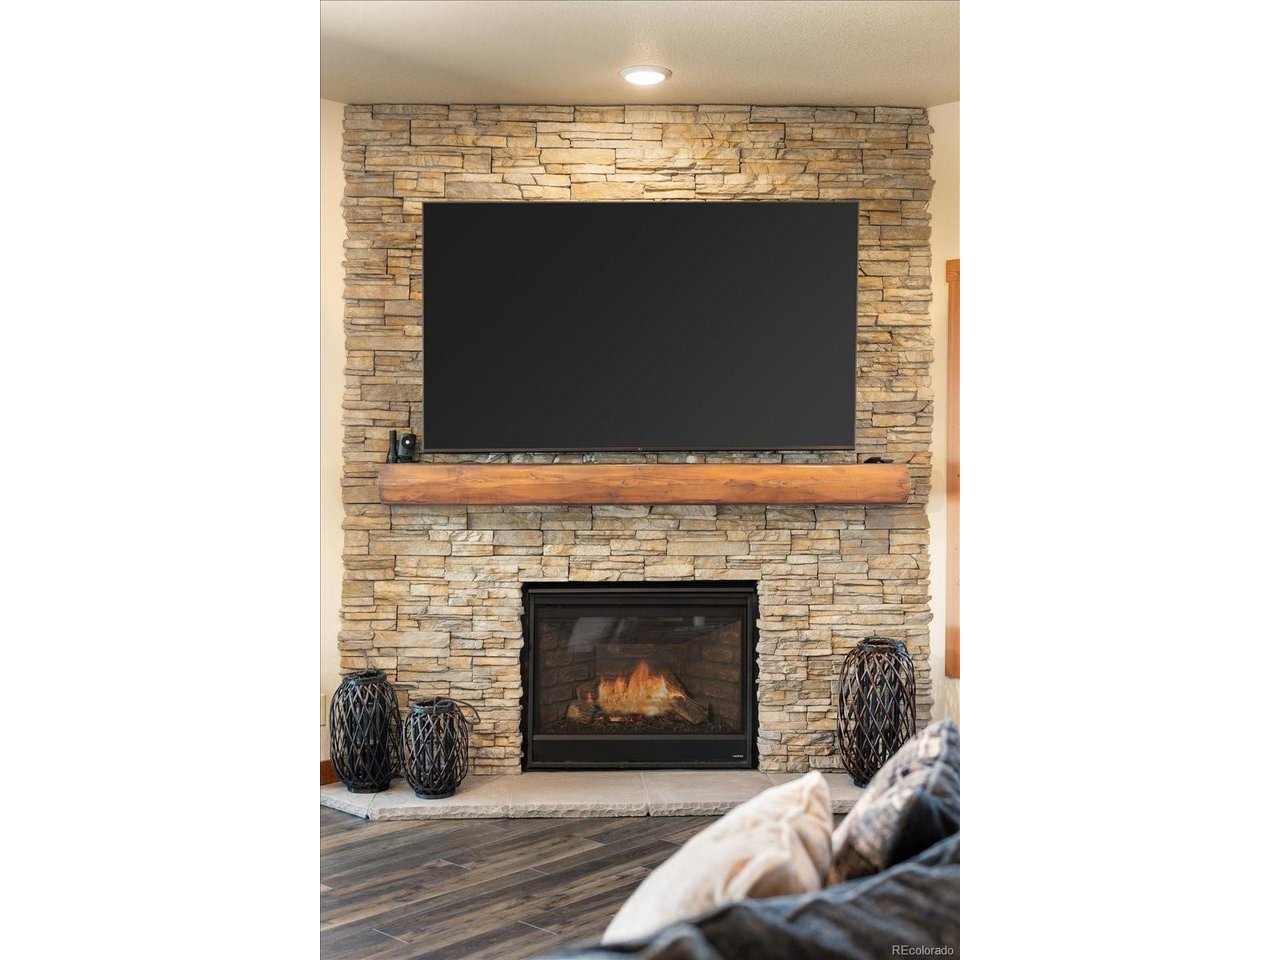
Property photo 1
Property photo 2
Property photo 3
Property photo 4
Property photo 5
4 Beds
3 Baths
2,464 sqft

$1,040,000

547 Forrest Dr, Granby CO, 80446

Price per sqft$422.08
Built in2018
Property size2,464 sqft
Property typeResidential
Courtesy of Milehimodern, Kayte Foster Listing Contact: [email protected],303-815-9202

Overview

Coming soon Oct 29, 2026

Listed Oct 29, 2026

Updated 36h ago

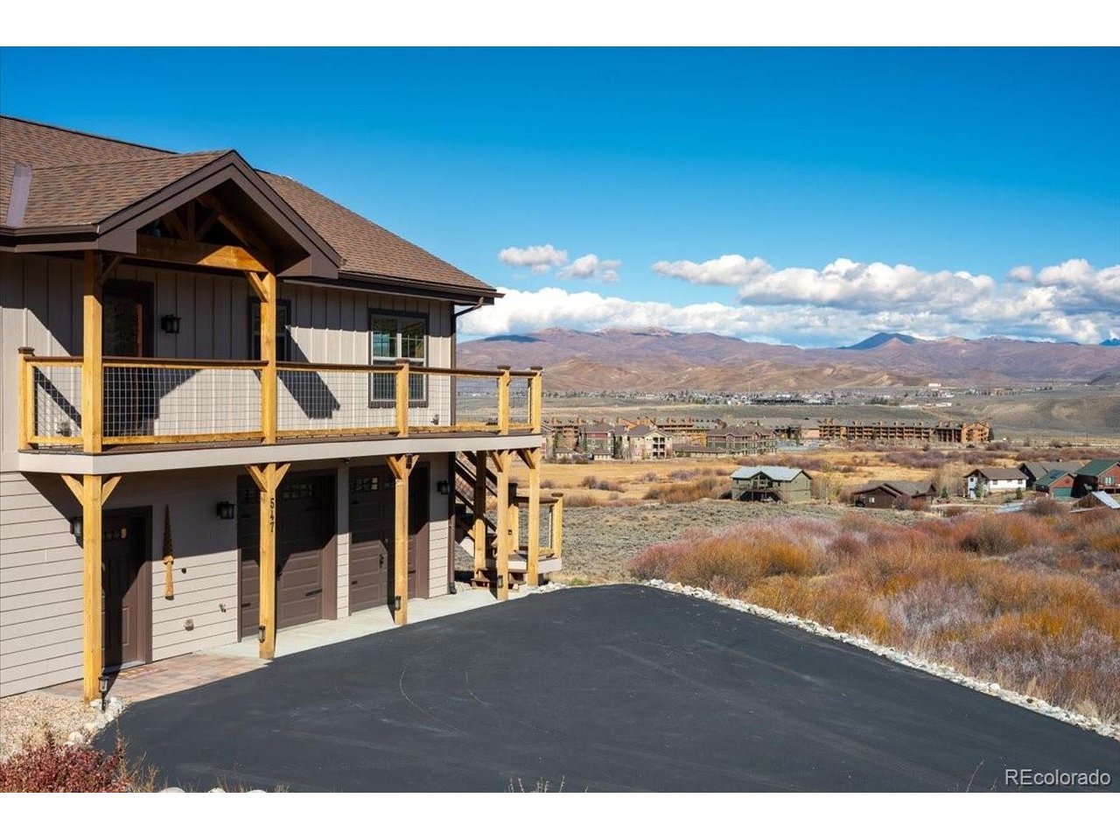
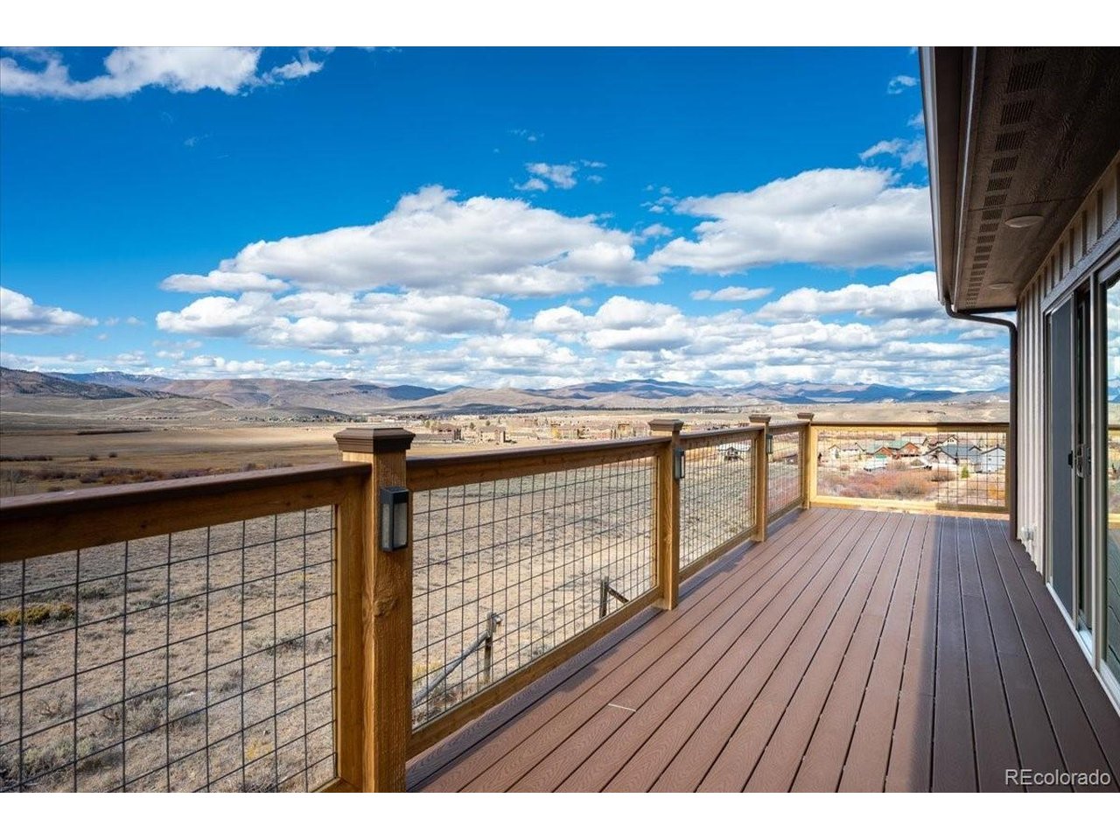
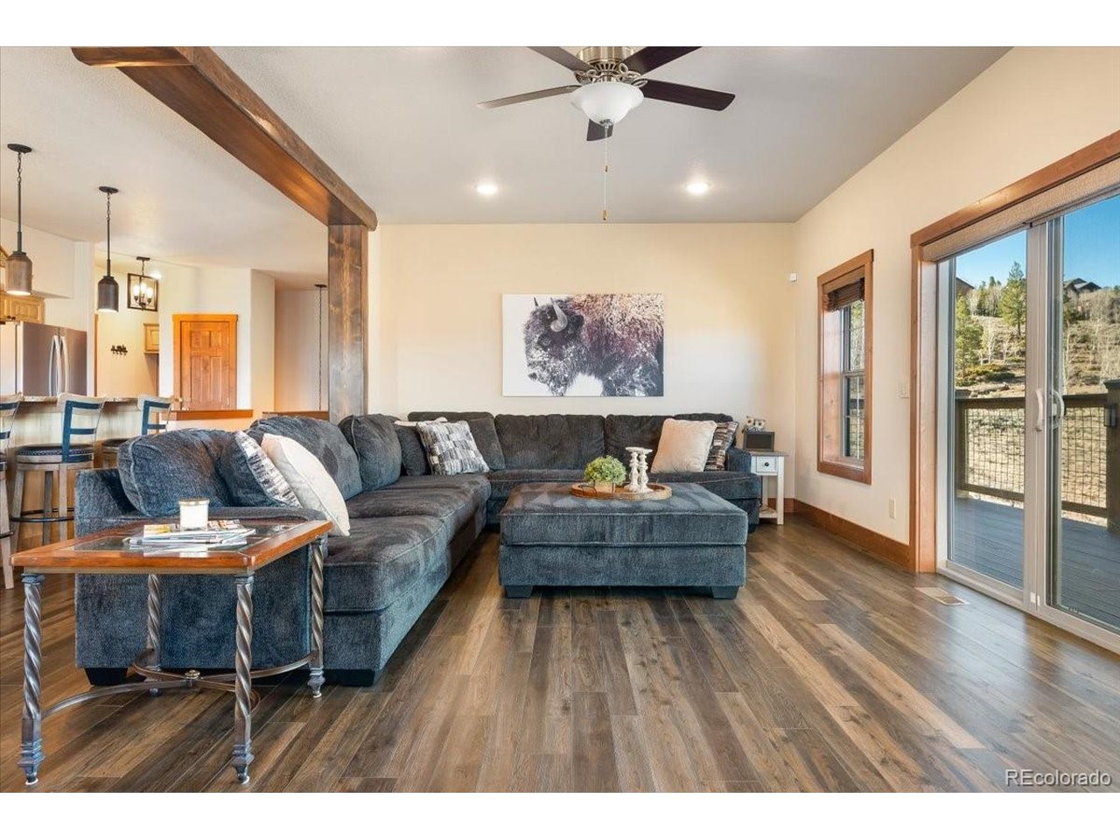
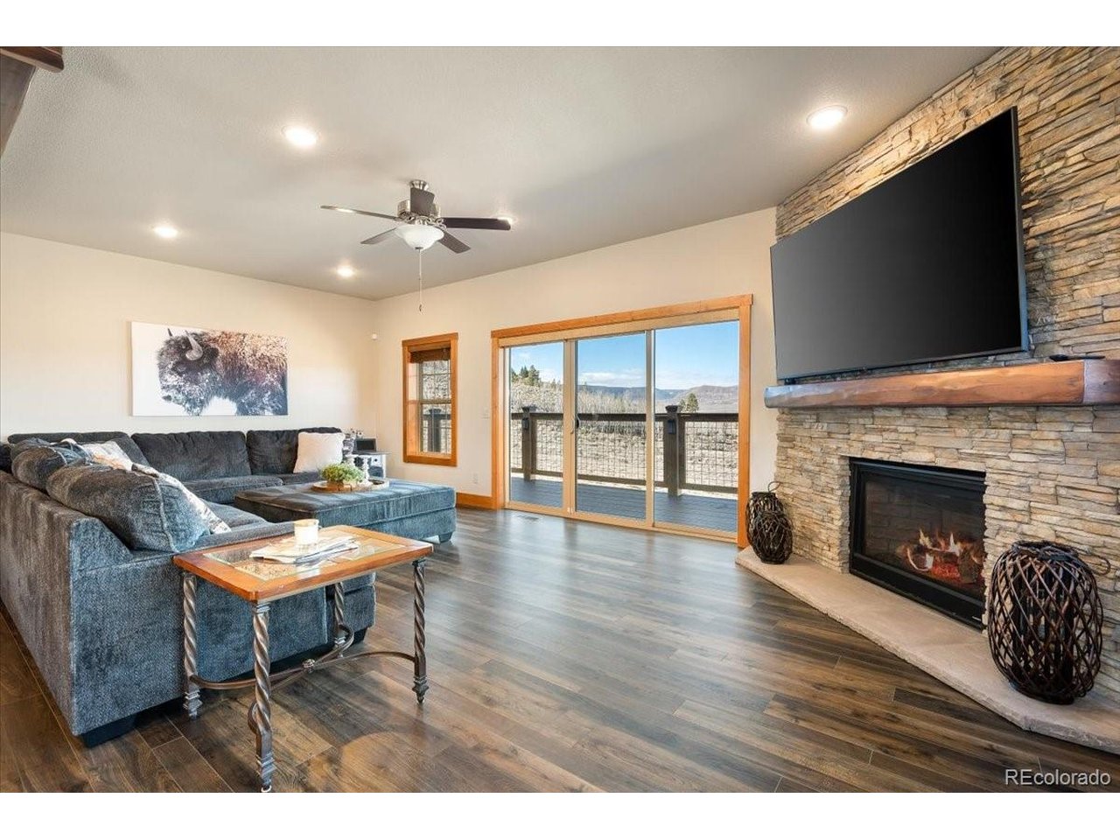
Breathtaking panoramic mountain views take center stage in this impeccably maintained Colorado retreat. The expansive open-concept living room, kitchen, and dining area flow seamlessly together, while wall-to-wall glass patio doors frame stunning western mountain views and unforgettable Colorado sunsets. Step outside onto the wraparound deck to take in the scenery, fresh mountain air, and peaceful surroundings. Designed for both comfortable everyday living and effortless entertaining, the spacious main level features two bedrooms, including a private primary suite with an ensuite bathroom. Downstairs, two additional bedrooms and a bathroom provide ideal accommodations for family and guests, while a generous entertainment area complete with a wet bar and wine refrigerator creates the perfect gathering space after a day of mountain adventures. Impeccably clean and meticulously cared for, this home is truly move-in ready. The heated garage offers year-round convenience, with ATVs and snowmobiles available for purchase separately. The seller is also willing to sell the furnishings, presenting an exceptional opportunity for a fully furnished, turnkey mountain retreat. Tucked away in a quiet neighborhood behind Granby Ranch, this property offers the perfect balance of privacy, recreation, and accessibility. Conveniently located between Winter Park and Grand Lake, you'll enjoy easy access to world-class skiing, hiking, biking, boating, fishing, and everything Grand County has to offer. Whether you're looking for a full-time residence or a mountain getaway, this is Colorado mountain living at its finest.

$6,919/mo

Est. mortgage payment based on a $1,040,000 home price.

All estimates are provided by Luxury Presence for informational purposes only. Actual amounts may vary.

Additional information

MLS® ID
5467990

Interior Features

Bedrooms
4
Bathrooms
3
Fireplace
Yes
Cooling
Yes
Heating
Yes
Basement
Yes

Exterior Features

Lot Size
0.52 Acres

Other Property Details

Taxes
$4,028
Tax Frequency
Annually
Association Fee Frequency
Monthly
Garage
Yes
View
Yes

Also listed on REColorado

MLS provider logo

Listings courtesy of Information and Real Estate Services, LLC (IRES) as distributed by MLS GRID

All information deemed reliable but not guaranteed and should be independently verified. All properties are subject to prior sale, change or withdrawal. Neither listing broker(s) nor Lani Carwin shall be responsible for any typographical errors, misinformation, misprints and shall be held totally harmless. Properties displayed may be listed or sold by various participants in the MLS. 

Based on information submitted to the MLS GRID as of 6:45 AM UTC on 10/27/2026. All data is obtained from various sources and may not have been verified by broker or MLS GRID. Supplied Open House Information is subject to change without notice. All information should be independently reviewed and verified for accuracy. Properties may or may not be listed by the office/agent presenting the information.

©2026 Information and Real Estate Services, LLC (IRES). All rights reserved.

DMCA Notice 

Powered by Luxury Presence