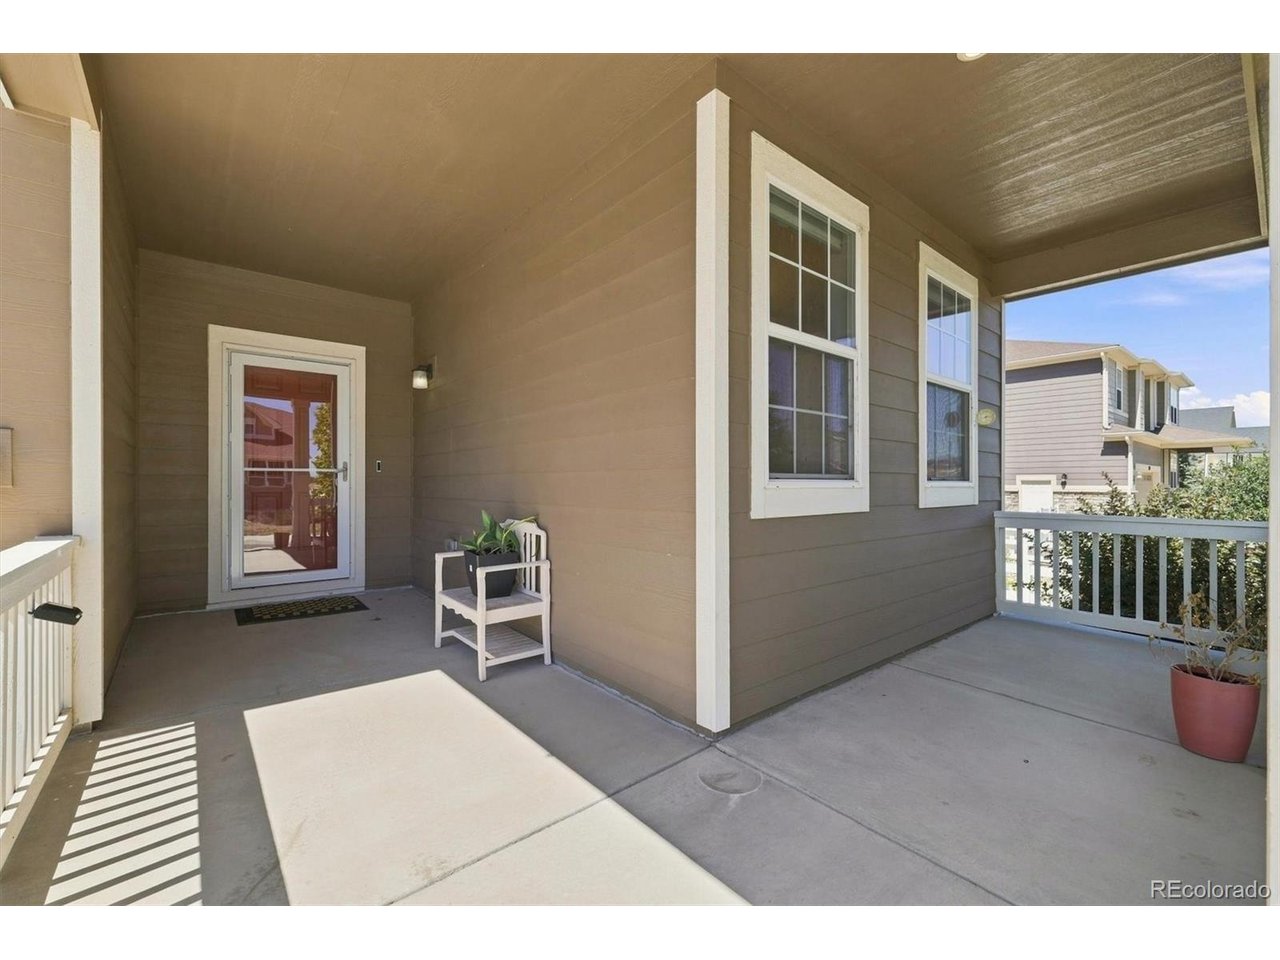
Property photo 1
Property photo 2
Property photo 3
Property photo 4
Property photo 5
3 Beds
3 Baths
2,761 sqft

$550,000

753 Penstemon Dr, Brighton CO, 80640

Price per sqft$199.20
Built in2018
Property size2,761 sqft
Property typeResidential
Courtesy of Homes Across Colorado, Aaron Fernandez Listing Contact: [email protected],303-808-3084

Overview

Active

Listed Sep 5, 2026

Updated 3 days ago

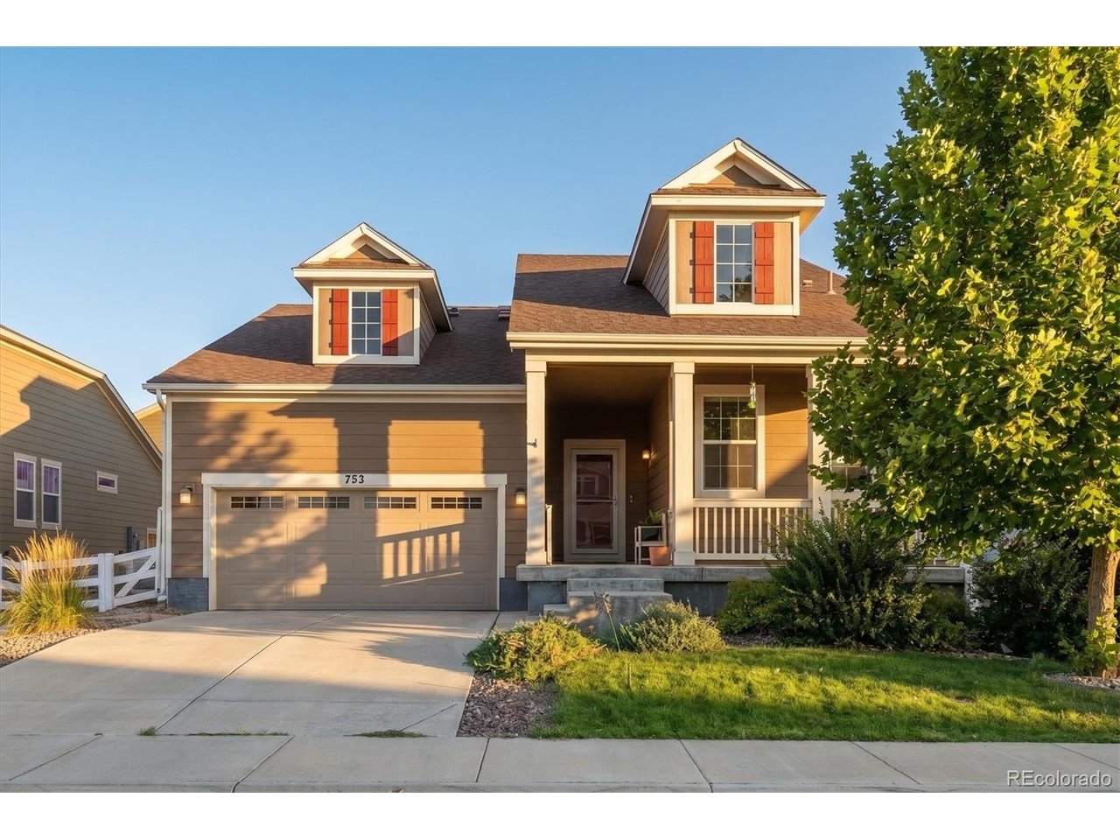
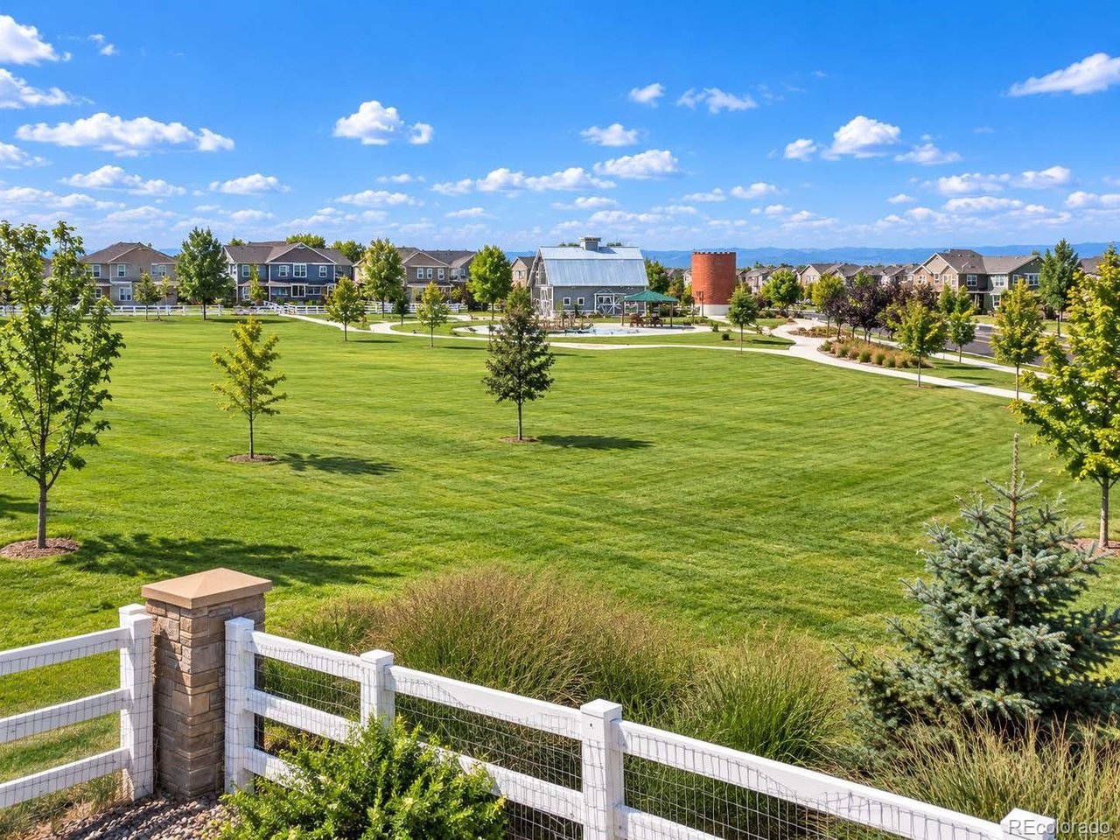
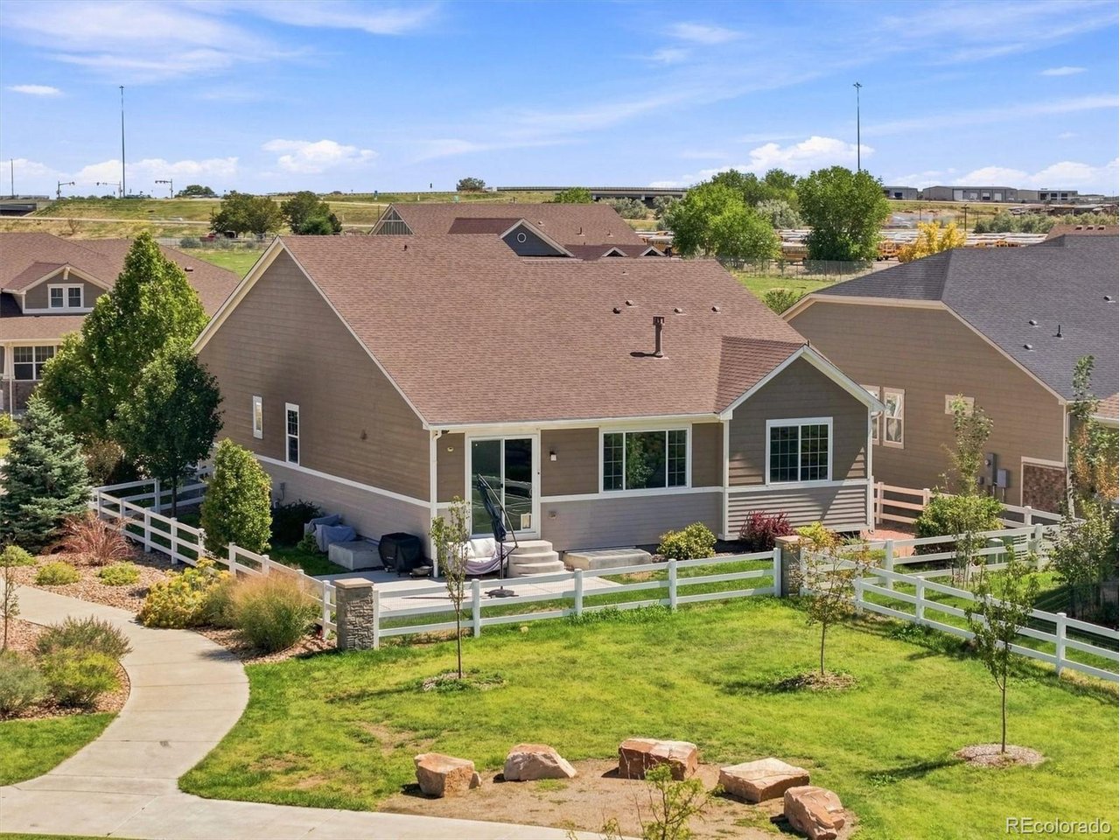
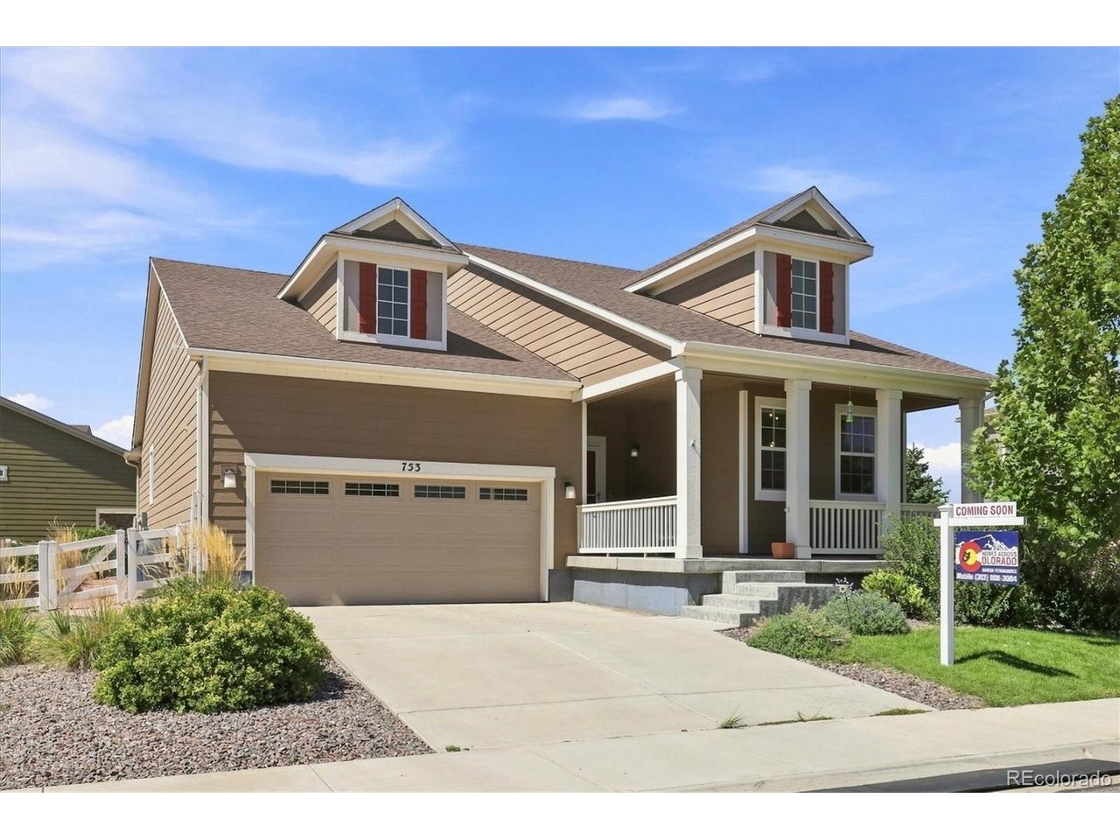
** Unobstructed Mountain View to the West. Park, an extension off your back yard** Colorado living feels a little different from this prime lot. With no neighbor beside you and no neighbor behind you, a walking trail along the side of the home, park space just beyond the backyard, and unobstructed western mountain views, this setting offers the kind of breathing room that is hard to find. Photos will be uploaded Saturday, September 5th. Inside, the sprawling Meritage Eldorado ranch delivers easy main-level living with three bedrooms, including a spacious primary suite with a 5-piece bath and oversized walk-in closet. The kitchen is designed to keep everyone connected with quartz countertops, a large center island, stainless steel appliances, subway tile backsplash, pantry, and eat-in space overlooking the backyard. Just beyond, the living room centers around a stone-finished gas fireplace and abundant natural light. The finished basement expands the possibilities with a generous rec room, flexible bonus space, workout area, 3/4 bath, and large egress windows. Additional features include custom blinds, UV-tinted west-facing windows, whole-house water filtration, sprinkler system, and smart-home touches. Close to schools, Barr Lake State Park, shopping, major roadways, E-470 and DIA - yet once you're home, the setting feels wonderfully removed. Offers both comfort and convenience. Don't miss the opportunity to own this incredible property-schedule your showing today!

$3,659/mo

Est. mortgage payment based on a $550,000 home price.

All estimates are provided by Luxury Presence for informational purposes only. Actual amounts may vary.

Additional information

MLS® ID
2958521

Interior Features

Bedrooms
3
Bathrooms
3
Fireplace
Yes
Cooling
Yes
Heating
Yes
Basement
Yes

Exterior Features

Lot Size
0.14 Acres

Other Property Details

Taxes
$6,516
Tax Frequency
Annually
Association Fee Frequency
Monthly
Secondary Association Fee
$180
Secondary Association Fee Frequency
Yearly
Garage
Yes
View
Yes

Also listed on REColorado

MLS provider logo

Listings courtesy of Information and Real Estate Services, LLC (IRES) as distributed by MLS GRID

All information deemed reliable but not guaranteed and should be independently verified. All properties are subject to prior sale, change or withdrawal. Neither listing broker(s) nor Lani Carwin shall be responsible for any typographical errors, misinformation, misprints and shall be held totally harmless. Properties displayed may be listed or sold by various participants in the MLS. 

Based on information submitted to the MLS GRID as of 4:47 AM UTC on 10/26/2026. All data is obtained from various sources and may not have been verified by broker or MLS GRID. Supplied Open House Information is subject to change without notice. All information should be independently reviewed and verified for accuracy. Properties may or may not be listed by the office/agent presenting the information.

©2026 Information and Real Estate Services, LLC (IRES). All rights reserved.

DMCA Notice 

Powered by Luxury Presence