Property photo 1
Property photo 2
Property photo 3
Property photo 4
Property photo 5
2 Beds
1 Bath
897 sqft

$400,000

921 Mt Massive Dr 1-23, Leadville CO, 80461

Price per sqft$445.93
Built in1961
Property size897 sqft
Property typeTownhomes
Courtesy of Chris Turner Realty, Christine A Turner Listing Contact: [email protected],719-293-0082

Overview

Active

Listed Oct 27, 2026

Updated 30h ago

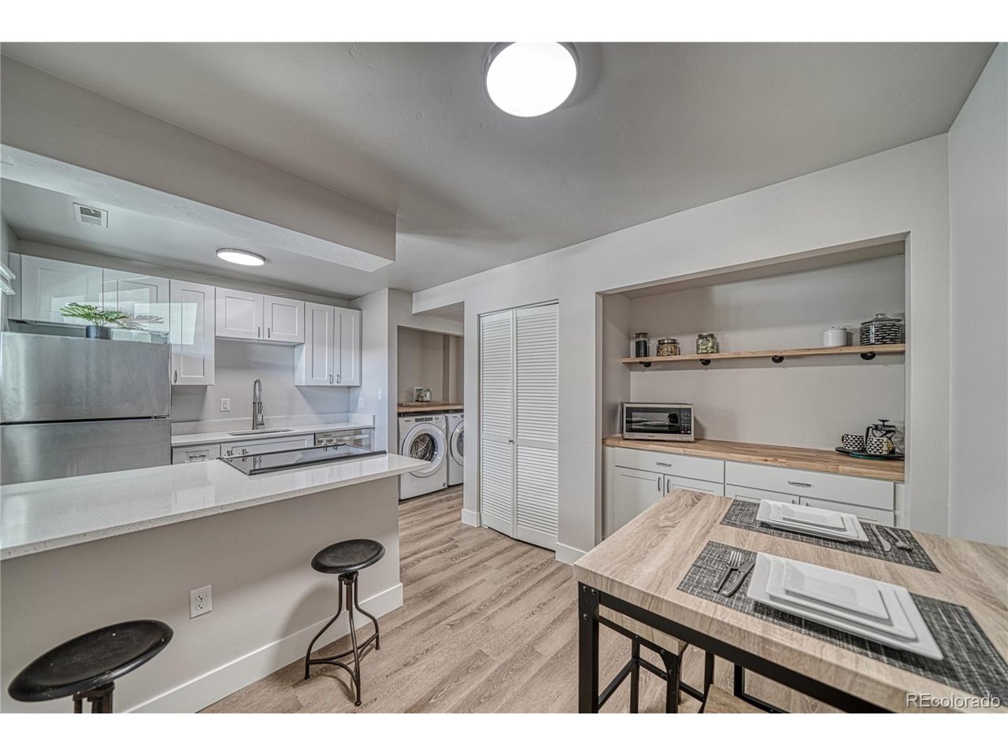
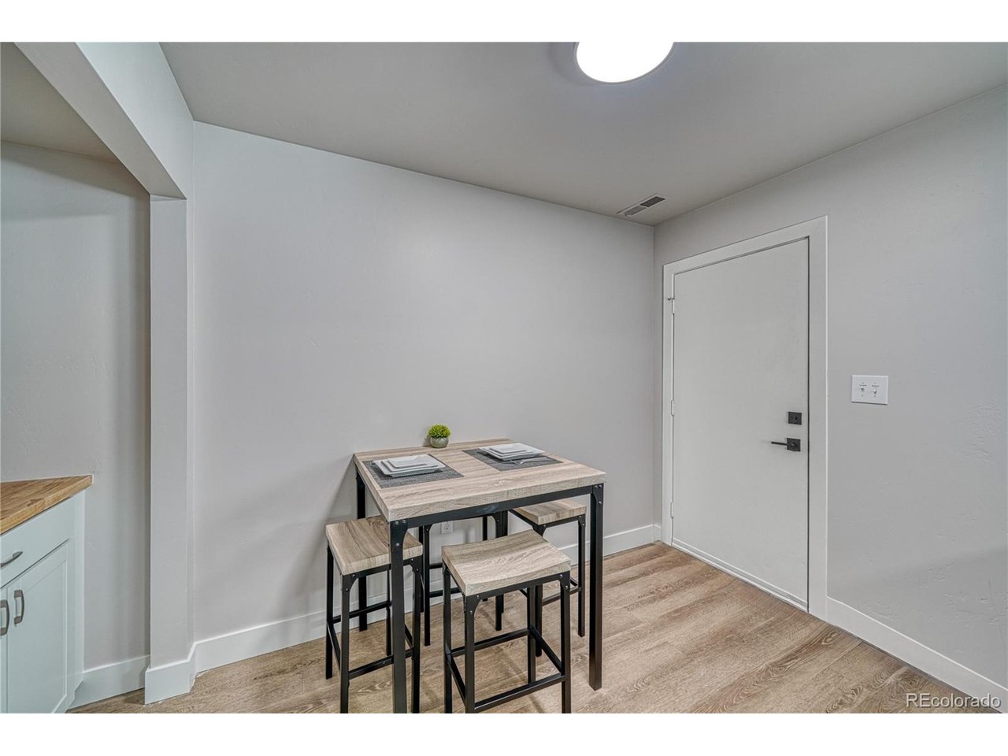
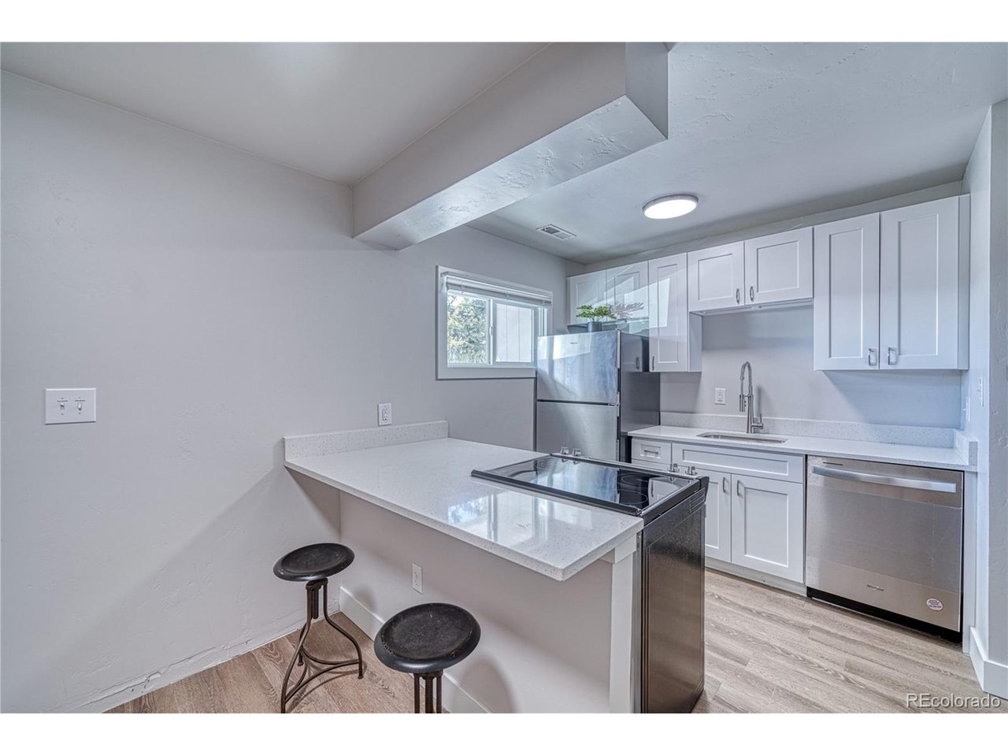
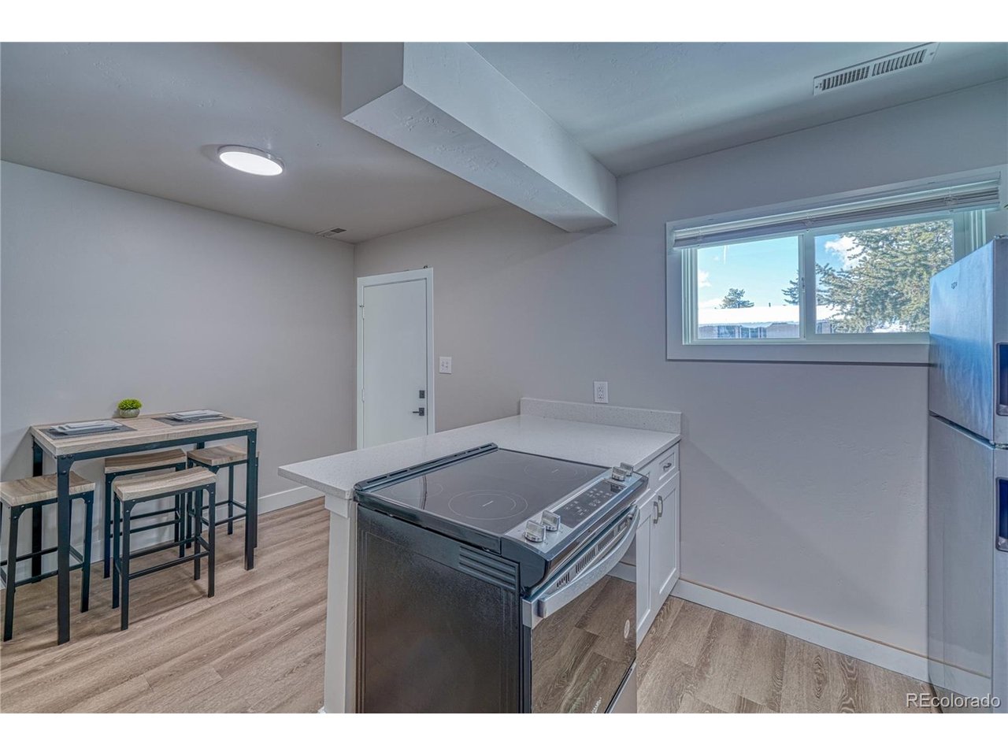
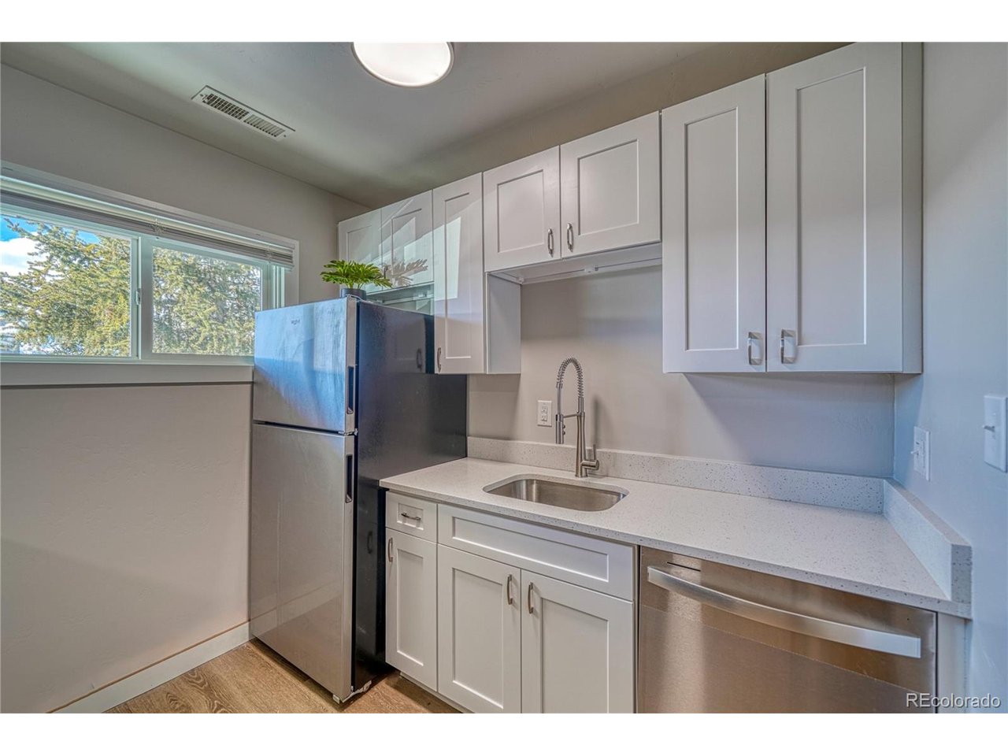
Mountain living, refreshed. This remodeled 2-bed, 1-bath townhome in Leadville pairs upgraded fixtures and appliances with easy access to everything that draws people to the high country. The heart of the home is an eat-in kitchen with quartz countertops, modern appliances, and bar-top seating made for morning coffee and evening get-togethers. A built-in butler's pantry adds extra storage or the perfect spot for a coffee bar. The laundry area features a built-in butcher block counter over a front-loading washer and dryer, making folding easy. Outside, two covered decks and a fenced rear patio frame the mountain views. Practical extras include three off-street parking spaces, a spacious walk-in closet, and under-stair storage. Low-maintenance living comes built in. The HOA covers electric, gas, heat, water, sewer, trash, snow removal, grounds care, insurance, and management, leaving your time free for the mountains. Step onto the Mineral Belt Trail right from your front door to hike, bike, or ski, or stroll to historic downtown's shops and restaurants. Ski Cooper is just 10 minutes away, with Copper Mountain (25 mi), Vail, and Breckenridge (35 mi) within easy reach. Fish the Arkansas River, explore miles of trails, or simply enjoy the high-country calm in one of the most affordable mountain towns in the U.S. Limited-time incentive: Our next buyer will receive a $20,000 discount plus a 2/1 rate buydown. Schedule your showing before it's claimed! http://www.perfectshotphotography.net/921-Mt-Massive/3D-Video.mp4

$2,661/mo

Est. mortgage payment based on a $400,000 home price.

All estimates are provided by Luxury Presence for informational purposes only. Actual amounts may vary.

Additional information

MLS® ID
7096012

Interior Features

Bedrooms
2
Bathrooms
1
Heating
Yes
Basement
No

Exterior Features

Lot Size
0.1 Acres

Other Property Details

Taxes
$2,347
Tax Frequency
Annually
Association Fee Frequency
Monthly
Garage
Yes
Pets Allowed
Yes
MLS provider logo

Listings courtesy of Information and Real Estate Services, LLC (IRES) as distributed by MLS GRID

All information deemed reliable but not guaranteed and should be independently verified. All properties are subject to prior sale, change or withdrawal. Neither listing broker(s) nor Lani Carwin shall be responsible for any typographical errors, misinformation, misprints and shall be held totally harmless. Properties displayed may be listed or sold by various participants in the MLS. 

Based on information submitted to the MLS GRID as of 3:38 AM UTC on 10/29/2026. All data is obtained from various sources and may not have been verified by broker or MLS GRID. Supplied Open House Information is subject to change without notice. All information should be independently reviewed and verified for accuracy. Properties may or may not be listed by the office/agent presenting the information.

©2026 Information and Real Estate Services, LLC (IRES). All rights reserved.

DMCA Notice 

Powered by Luxury Presence