Property photo 1
Property photo 2
Property photo 3
Property photo 4
Property photo 5
4 Beds
2 Baths
1,566 sqft

$539,900

3520 W 132nd Pl, Broomfield CO, 80020

Price per sqft$344.76
Built in1973
Property size1,566 sqft
Property typeResidential
Courtesy of Madison & Company Properties, Angela Fox Listing Contact: [email protected],303-246-6629

Overview

Active

Listed Oct 28, 2026

Updated 8h ago

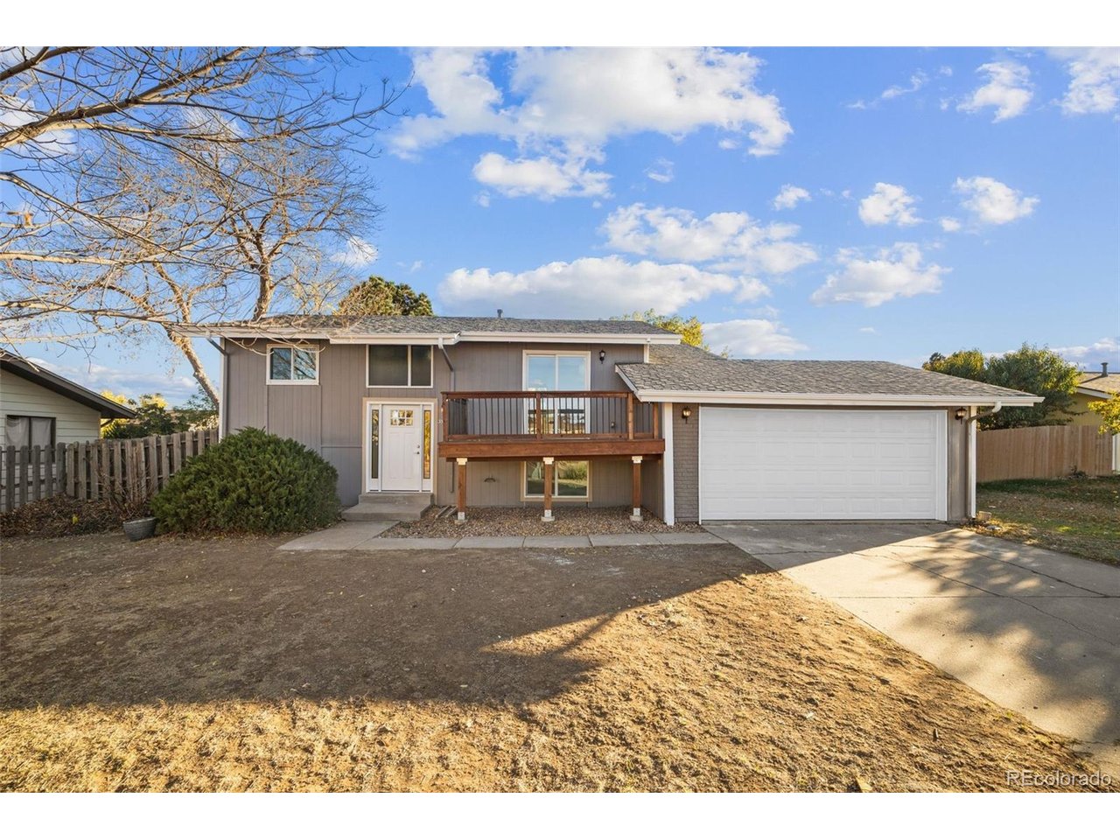
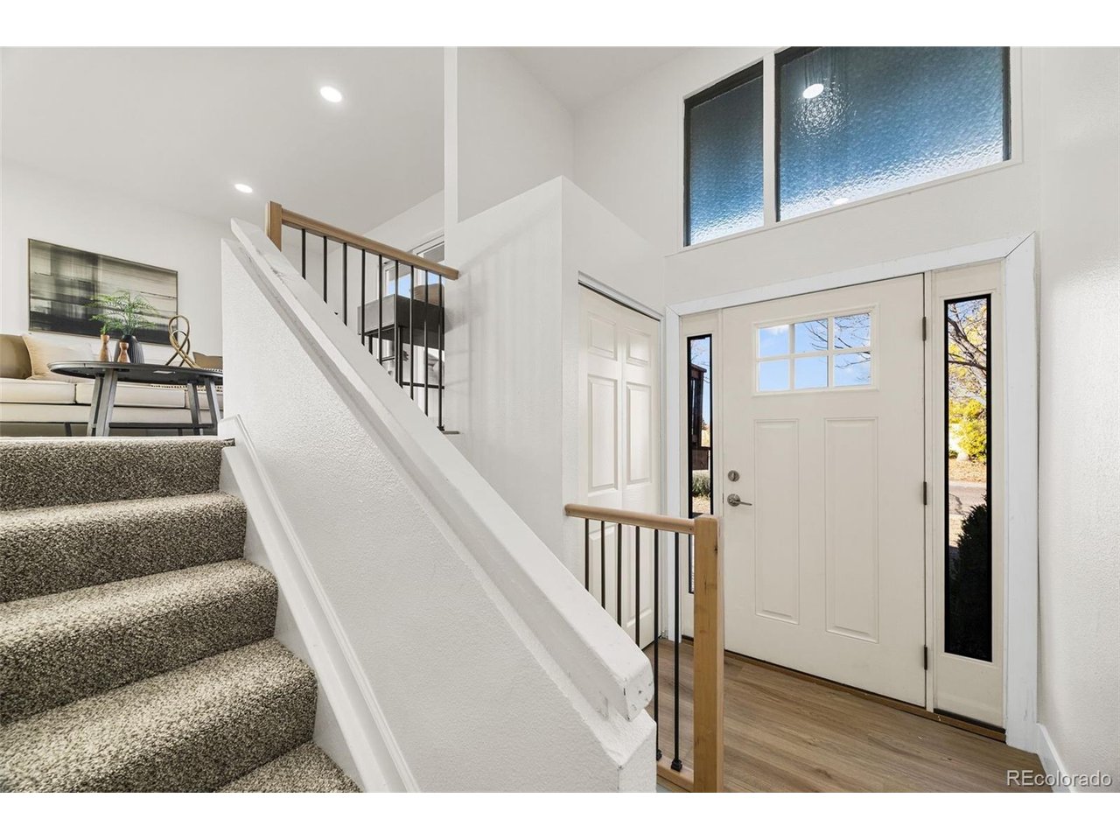
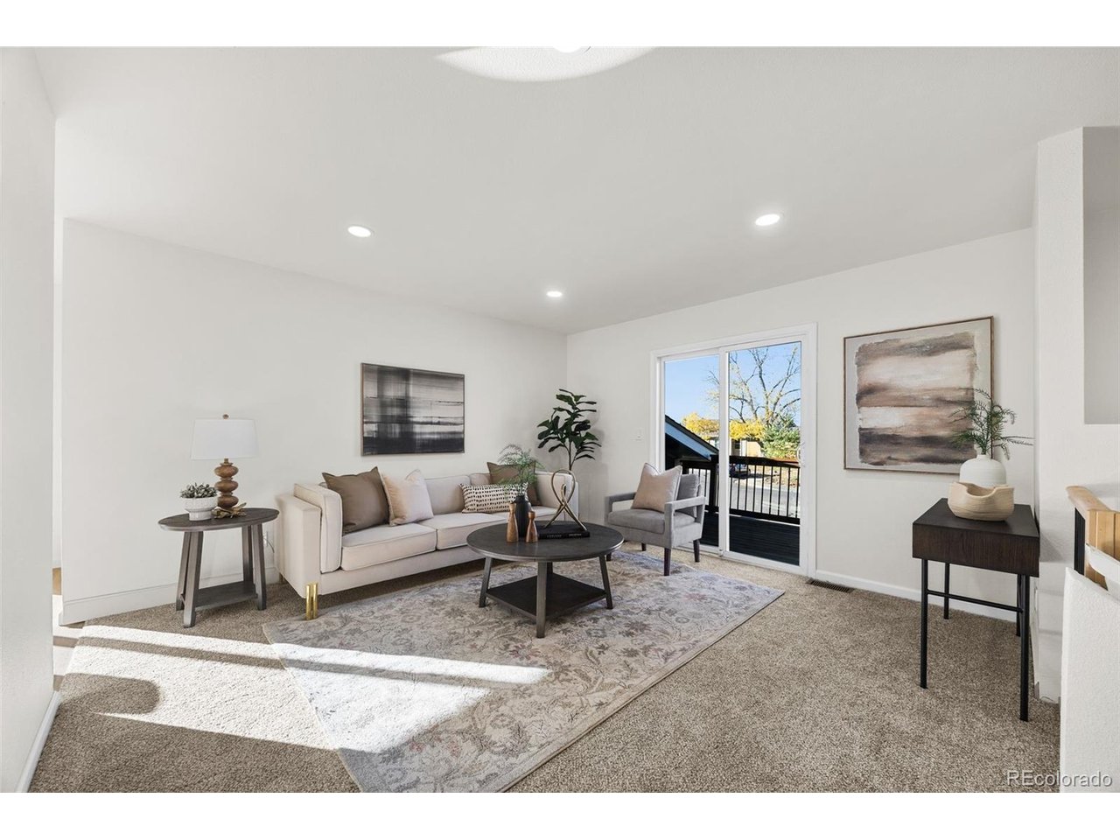
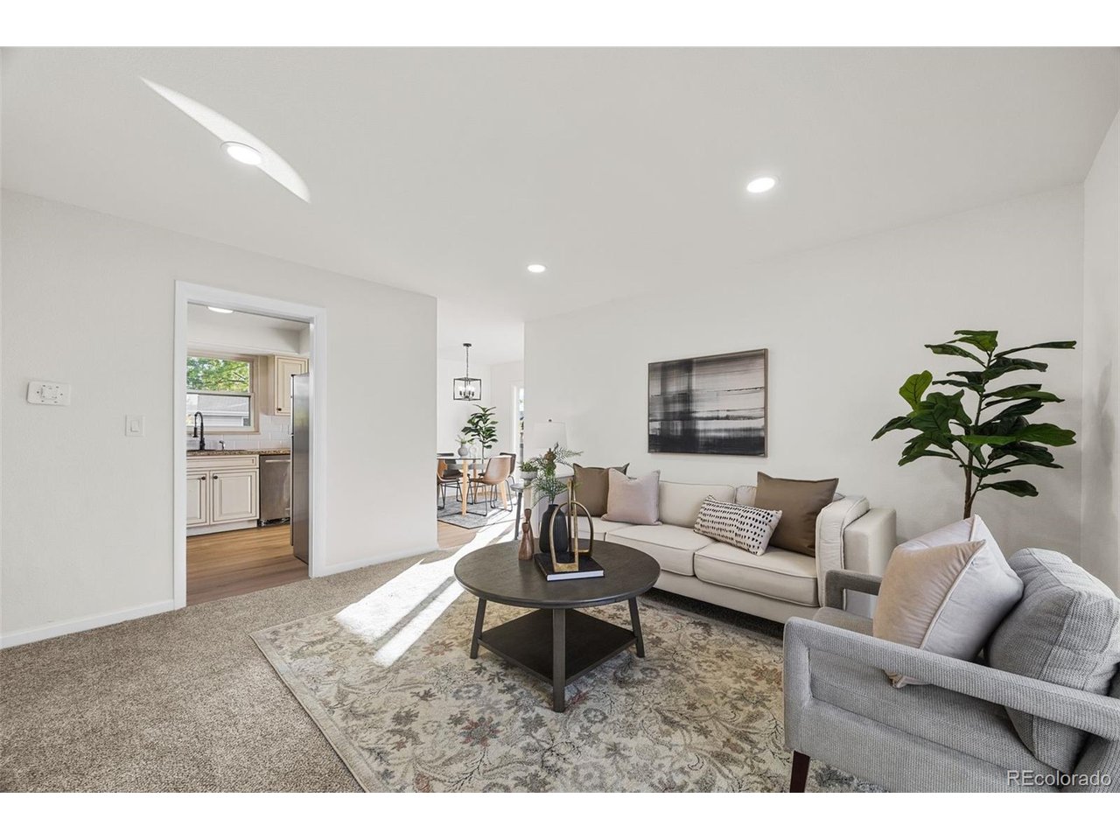
OPEN HOUSE SUNDAY 11/1 FROM 11:00AM-1:00PM. Enjoy beautiful mountain views and inviting indoor-outdoor living in this well-maintained and updated 4-bedroom, 2-bath home in Broomfield's desirable Westlake neighborhood! Step inside to discover bright, welcoming living spaces, fresh neutral finishes, and a thoughtful floor plan offering flexibility for everyday living. The beautifully updated kitchen features granite countertops, stainless steel appliances, abundant cabinetry, and an adjoining dining area. The spacious living room opens to one of three redwood decks, creating the perfect setting to relax, entertain, or take in Colorado's spectacular mountain views. The primary bedroom also enjoys its own private deck, offering an additional outdoor retreat. Other highlights include an updated main bathroom, vinyl windows, newer furnace and central air conditioning (2021), new water heater (2026), newer roof and a finished lower level with versatile space for a home office, guest rooms, or additional living area. The backyard offers mature trees, natural landscaping, and room to create your own outdoor oasis. Enjoy the best of Westlake living with neighborhood parks, scenic walking trails, ponds, and open spaces nearby, along with convenient access to shopping, dining, and major commuter routes connecting Denver and Boulder. A wonderful opportunity to enjoy comfortable living, thoughtful updates, and Colorado's beautiful outdoors!

$3,592/mo

Est. mortgage payment based on a $539,900 home price.

All estimates are provided by Luxury Presence for informational purposes only. Actual amounts may vary.

Additional information

MLS® ID
2411444

Interior Features

Bedrooms
4
Bathrooms
2
Cooling
Yes
Heating
Yes
Basement
No

Exterior Features

Lot Size
0.16 Acres

Other Property Details

Taxes
$3,789
Tax Frequency
Annually
Garage
Yes
View
Yes

Also listed on REColorado

MLS provider logo

Listings courtesy of Information and Real Estate Services, LLC (IRES) as distributed by MLS GRID

All information deemed reliable but not guaranteed and should be independently verified. All properties are subject to prior sale, change or withdrawal. Neither listing broker(s) nor Lani Carwin shall be responsible for any typographical errors, misinformation, misprints and shall be held totally harmless. Properties displayed may be listed or sold by various participants in the MLS. 

Based on information submitted to the MLS GRID as of 7:27 AM UTC on 10/28/2026. All data is obtained from various sources and may not have been verified by broker or MLS GRID. Supplied Open House Information is subject to change without notice. All information should be independently reviewed and verified for accuracy. Properties may or may not be listed by the office/agent presenting the information.

©2026 Information and Real Estate Services, LLC (IRES). All rights reserved.

DMCA Notice 

Powered by Luxury Presence