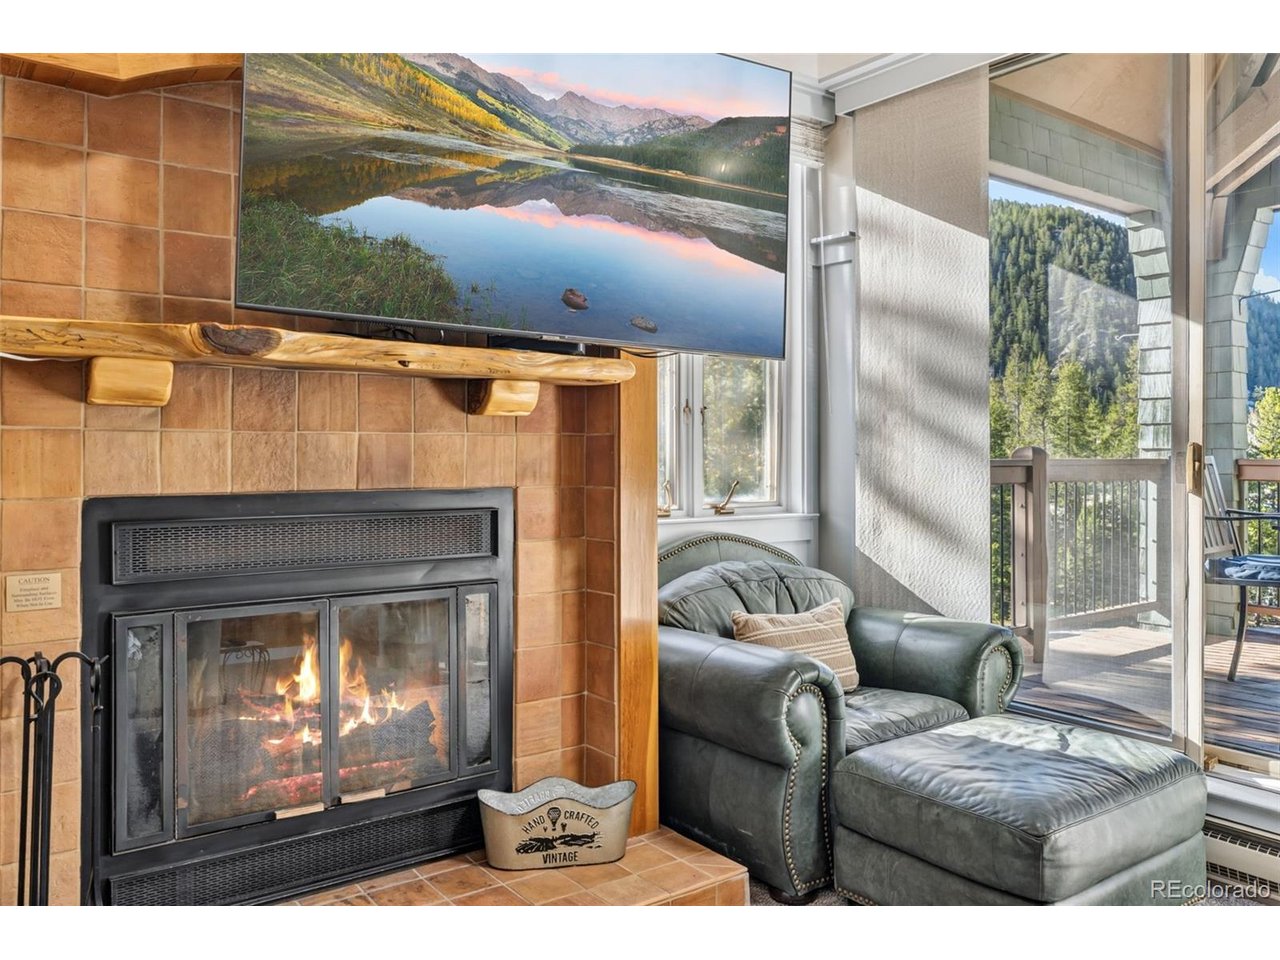
Property photo 1
Property photo 2
Property photo 3
Property photo 4
Property photo 5
2 Beds
2 Baths
1,334 sqft

$700,000

352 Wild Irishman Rd 1907, Keystone CO, 80435

Price per sqft$524.74
Built in1981
Property size1,334 sqft
Property typeTownhomes
Courtesy of Slifer Smith & Frampton - Summit County, Ashley Kolibas Listing Contact: [email protected],802-922-7705

Overview

Active

Listed Oct 28, 2026

Updated 29h ago

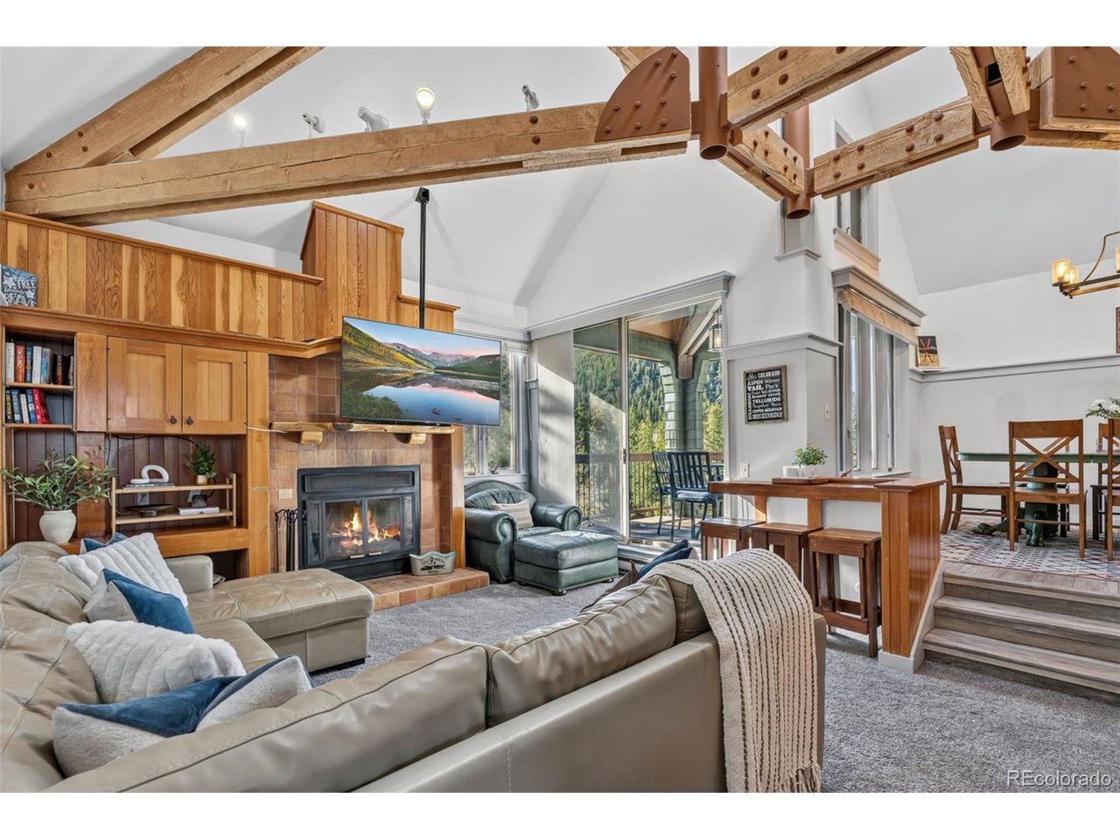
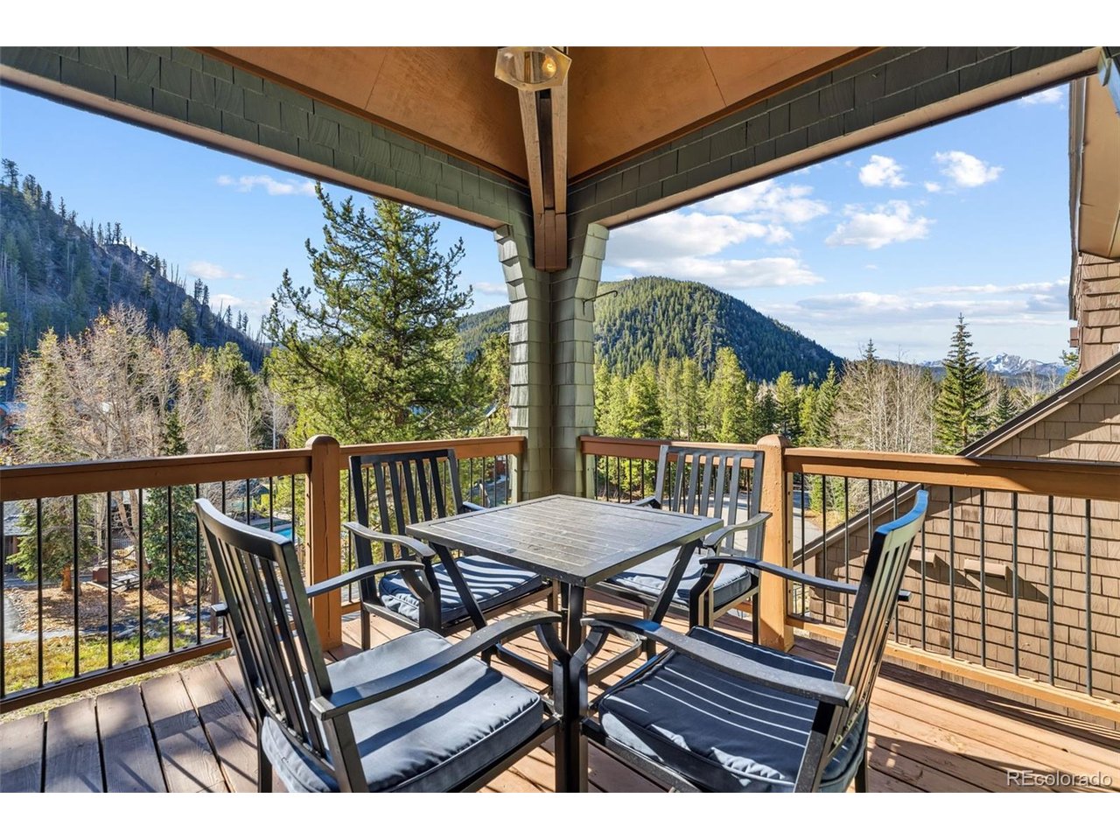
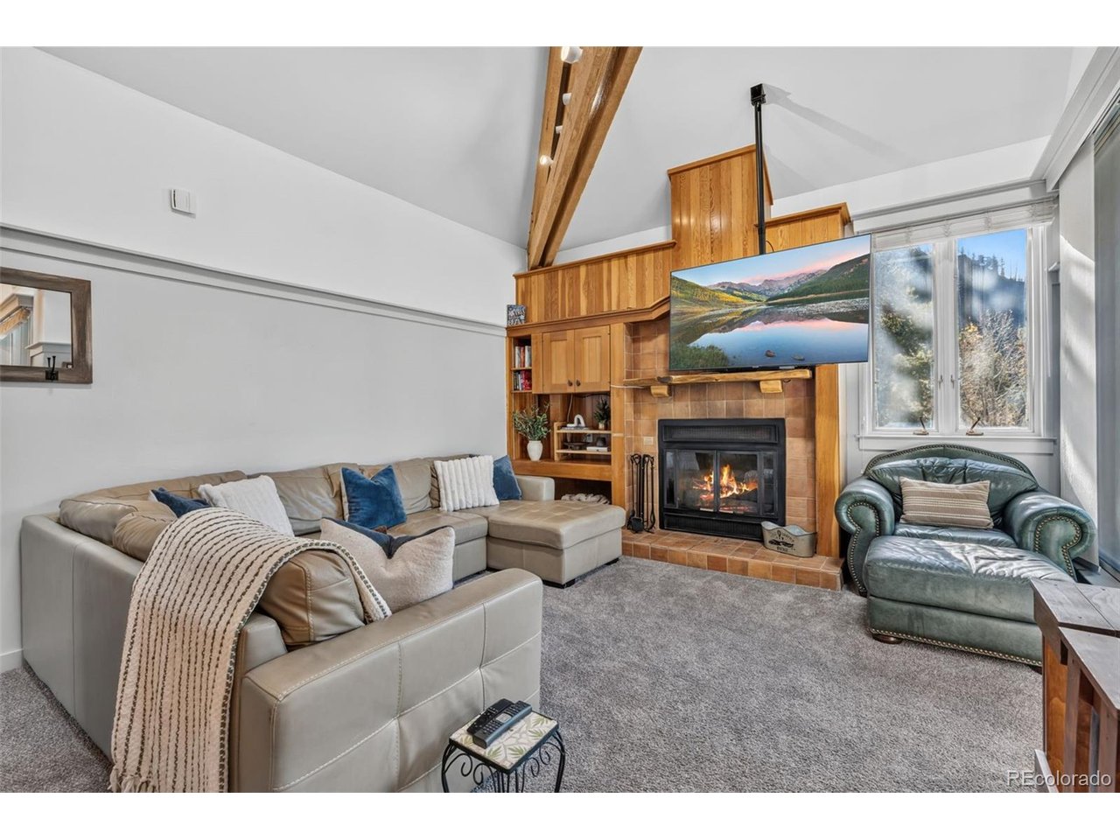
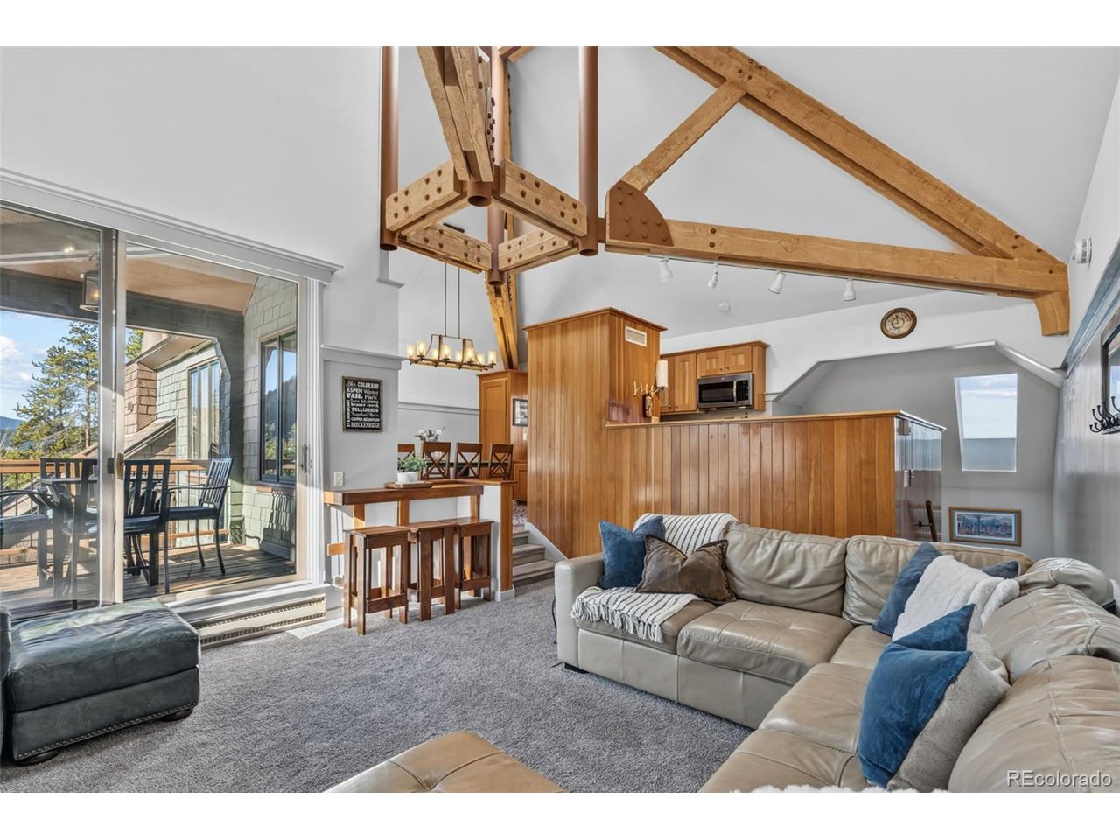
Nestled among the trees, this secluded, true two-level townhome in Keystone offers a peaceful mountain retreat. Vaulted ceilings, beautiful wood accent beams, and large windows fill the home with natural light while framing scenic views of the surrounding mountains. Recent updates include new carpet, luxury vinyl flooring in the kitchen and dining area, a newly tiled bathroom, newer appliances, and granite countertops. Offered fully furnished and move-in ready, the home features an in-unit washer and dryer for extra convenience. The well-designed layout comfortably sleeps up to 11 guests, with a king bedroom and spacious bunk room on the lower level, keeping the sleeping areas separate from the main living space. The upper level also includes a pull-out sofa for additional accommodations. Take in the mountain scenery from two private decks, or enjoy nearby hiking and biking trails, all within walking distance. A convenient shuttle stop provides easy access to the ski slopes, as well as Keystone's shops, restaurants, and activities. After a day of adventure, cozy up next to the wood burning fireplace or unwind at the community pool and hot tub, available to owners and guests. Ample storage throughout the home offers plenty of room for outdoor gear, complemented by a dedicated exterior owners closet. Enjoy the tranquility of Soda Spring while remaining close to the vibrant River Run Village. Additional highlights include a well-managed HOA, no transfer tax, no resort fees, no neighbors above or below, and a pet-friendly policy for owners. This versatile townhome is the perfect primary residence or investment property.

$4,657/mo

Est. mortgage payment based on a $700,000 home price.

All estimates are provided by Luxury Presence for informational purposes only. Actual amounts may vary.

Additional information

MLS® ID
4497298

Interior Features

Bedrooms
2
Bathrooms
2
Heating
Yes
Basement
No

Other Property Details

Taxes
$2,753
Tax Frequency
Annually
Association Fee Frequency
Monthly
Garage
Yes
View
Yes
Pets Allowed
Yes
MLS provider logo

Listings courtesy of Information and Real Estate Services, LLC (IRES) as distributed by MLS GRID

All information deemed reliable but not guaranteed and should be independently verified. All properties are subject to prior sale, change or withdrawal. Neither listing broker(s) nor Lani Carwin shall be responsible for any typographical errors, misinformation, misprints and shall be held totally harmless. Properties displayed may be listed or sold by various participants in the MLS. 

Based on information submitted to the MLS GRID as of 3:38 AM UTC on 10/29/2026. All data is obtained from various sources and may not have been verified by broker or MLS GRID. Supplied Open House Information is subject to change without notice. All information should be independently reviewed and verified for accuracy. Properties may or may not be listed by the office/agent presenting the information.

©2026 Information and Real Estate Services, LLC (IRES). All rights reserved.

DMCA Notice 

Powered by Luxury Presence