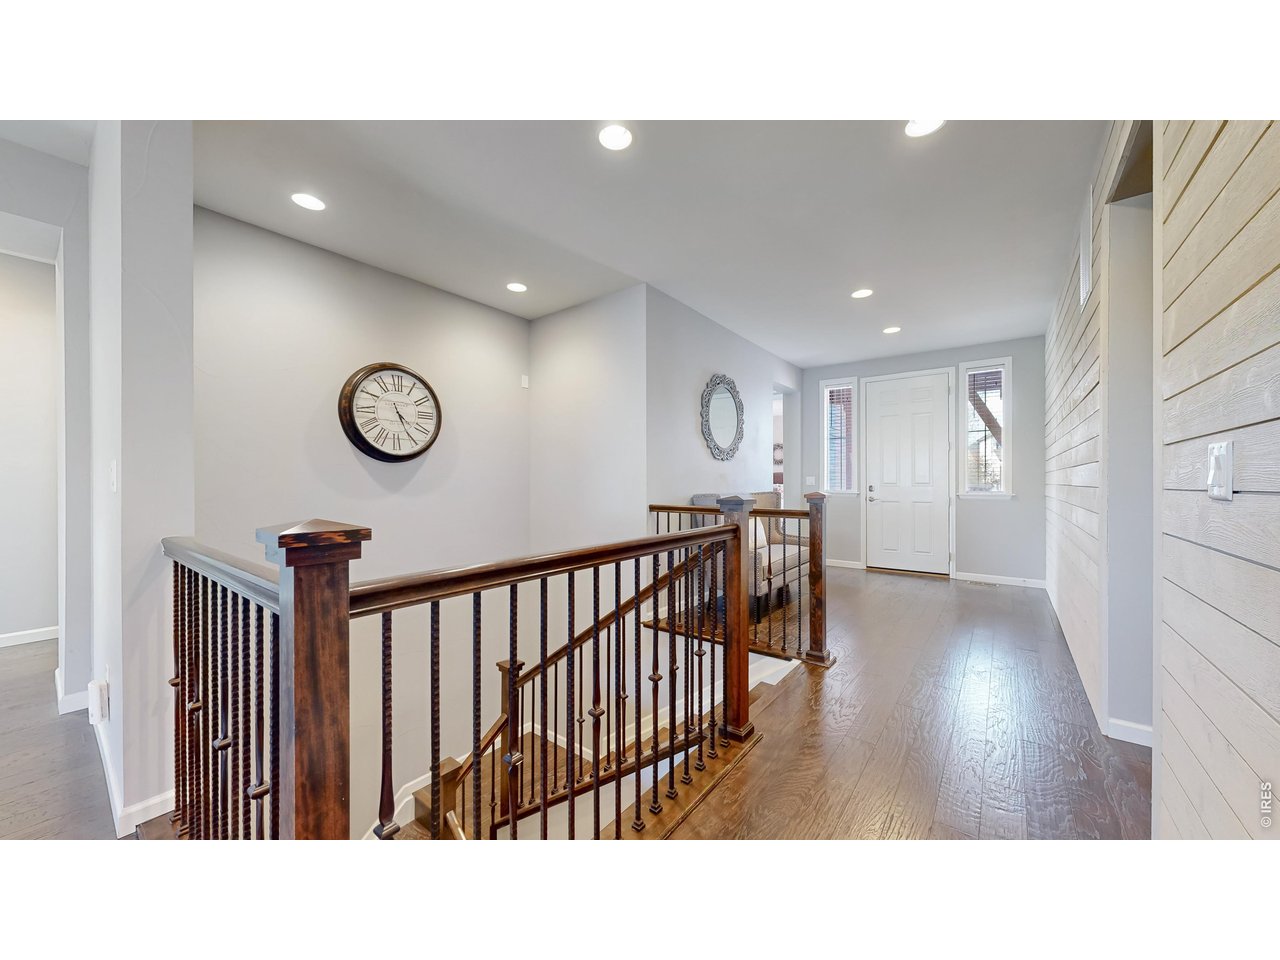
Property photo 1
Property photo 2
Property photo 3
Property photo 4
Property photo 5
4 Beds
4 Baths
3,592 sqft

$799,000

2450 Buffalo Mountain Ct, Loveland CO, 80538

Price per sqft$222.44
Built in2015
Property size3,592 sqft
Property typeResidential
Courtesy of Elevations Real Estate, LLC, Anali Roath Listing Contact: 9705352000

Overview

Active

Listed Jul 9, 2026

Updated 12h ago

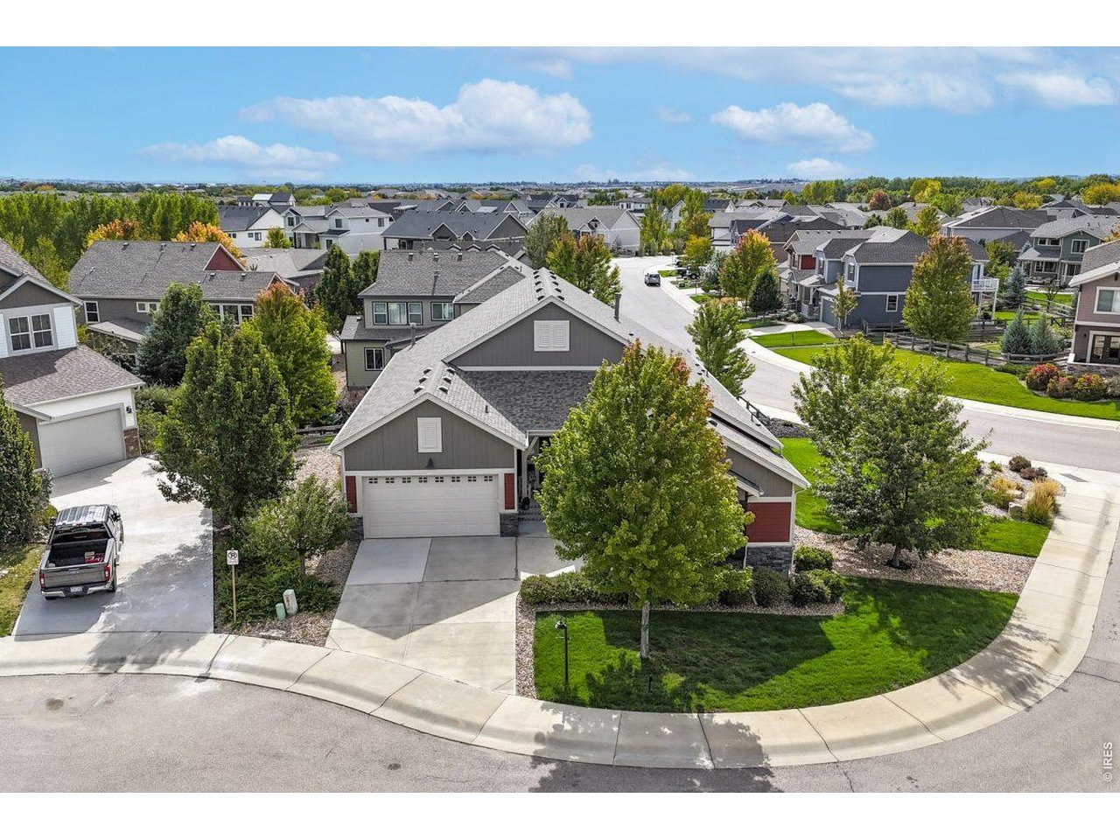
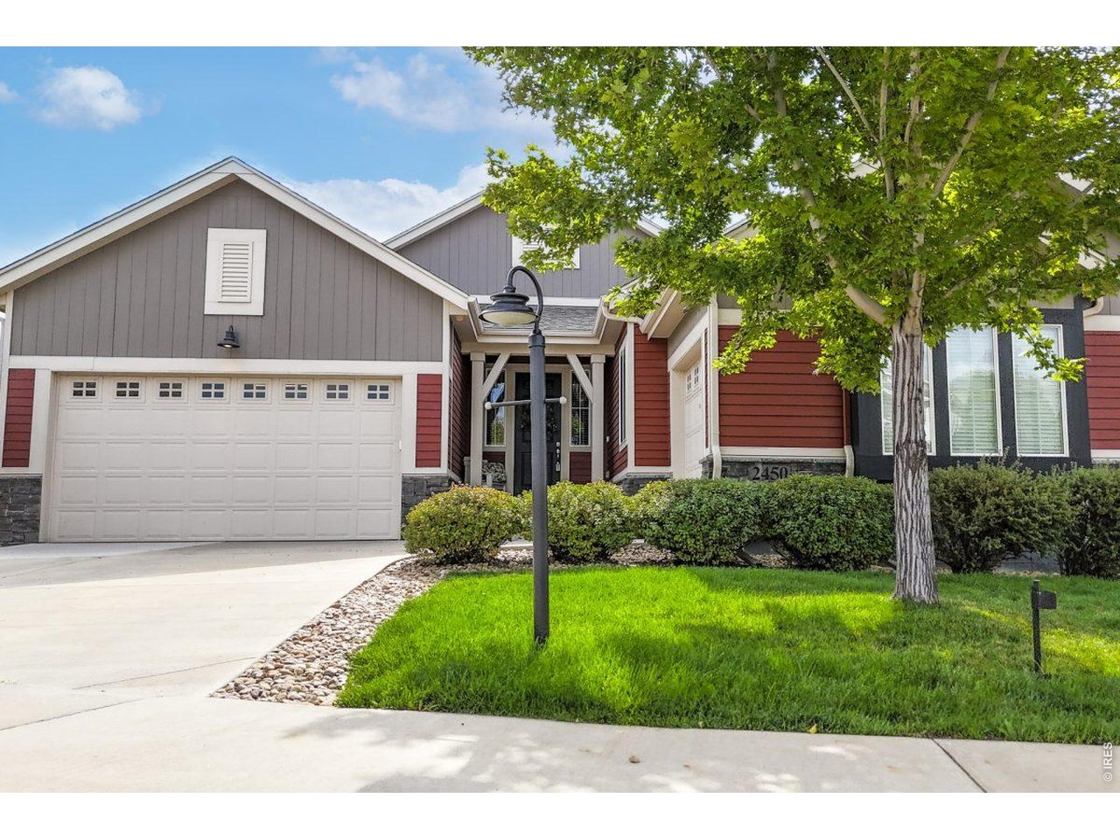
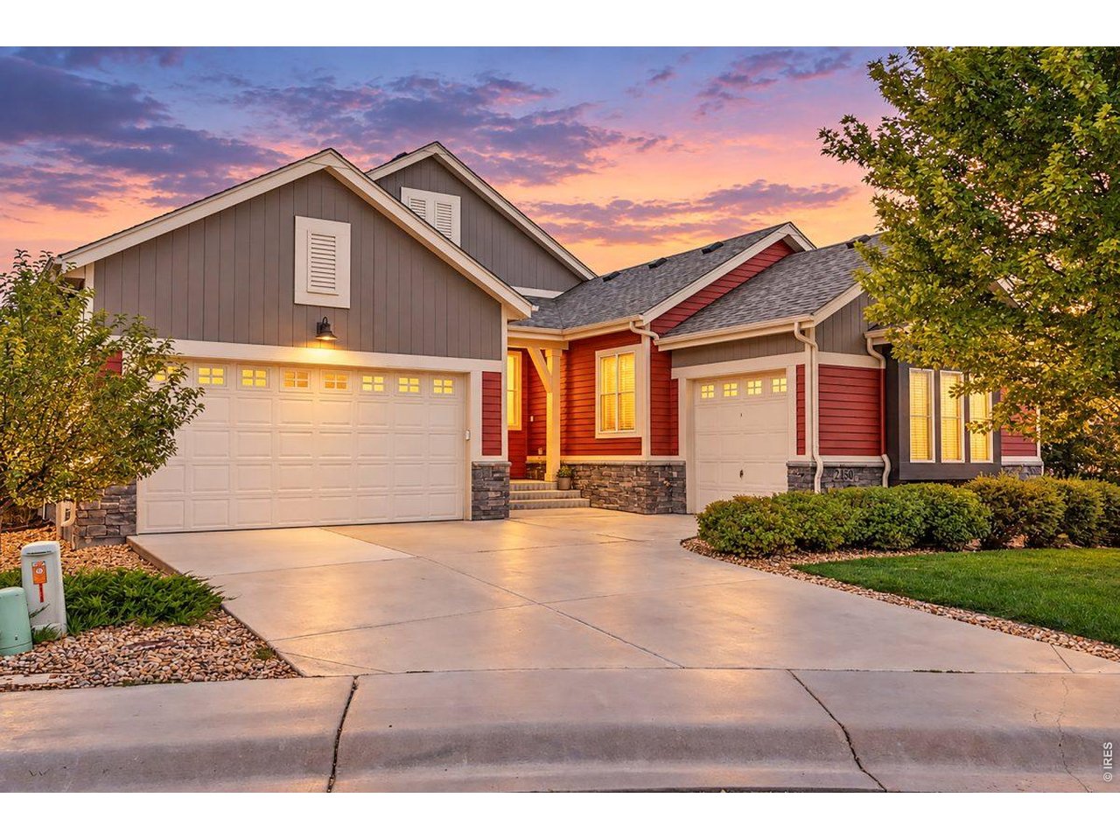
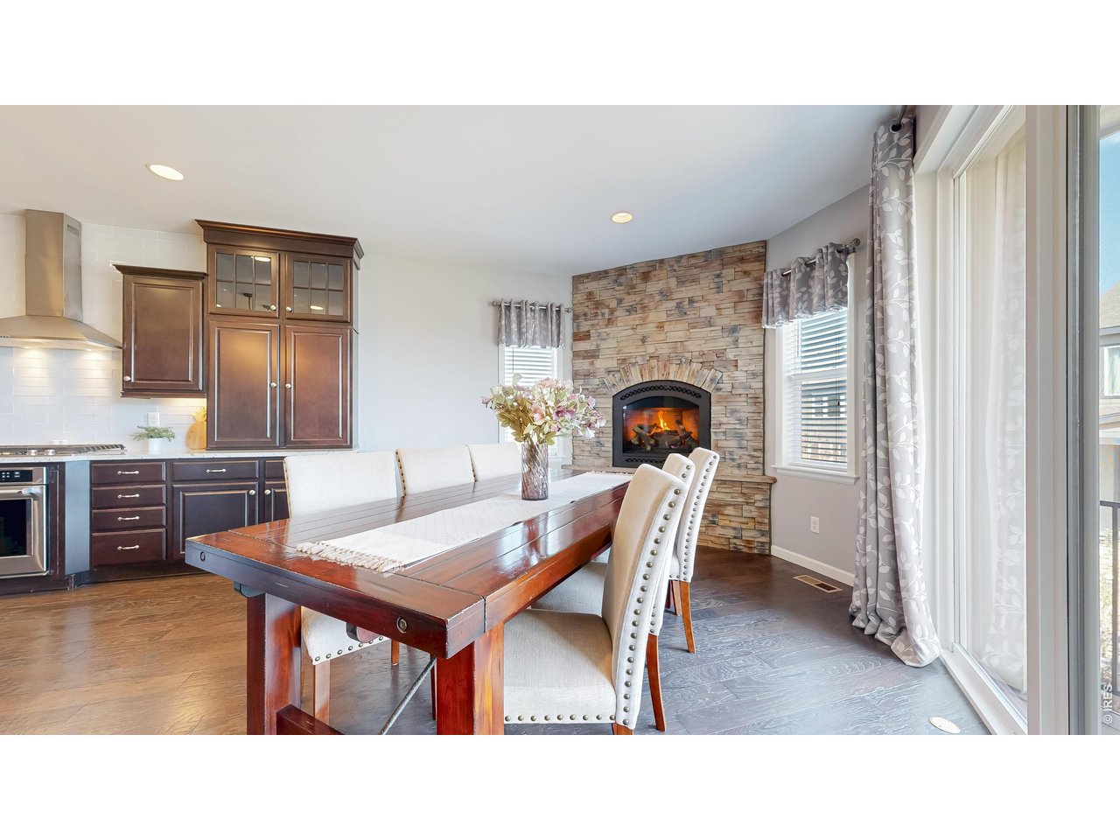
RANCH LIVING. ROOM TO ENTERTAIN. A COLORADO LIFESTYLE YOU'LL LOVE. Imagine a home where elegant everyday living meets unforgettable gatherings. Welcome to this exceptional ranch-style retreat in The Lakes at Centerra, where thoughtful design, expansive living spaces, and an incredible Northern Colorado lifestyle come together. From the moment you step inside, you'll appreciate the inviting open-concept design, beautifully appointed kitchen, and seamless flow between living and entertaining spaces. A generous butler's pantry adds both style and function, making hosting friends and family a pleasure. Whether you're enjoying a quiet morning at home or gathering around the table for a celebration, this home makes every moment feel special. The spacious primary suite offers a peaceful escape, while a dedicated home office provides the flexibility today's lifestyle demands. The expansive lower level opens the door to endless possibilities-think game nights, movie marathons, visiting guests, or your own personal retreat.With convenient main-level living, a 3-car garage, and room for everything that makes life in Colorado special, this home delivers the perfect balance of comfort, sophistication, and functionality. And the lifestyle? The Lakes at Centerra offers community amenities, trails, parks, and convenient access to shopping, dining, and I-25-making it easy to enjoy everything Northern Colorado has to offer. Your next chapter deserves a home like this. Come experience the lifestyle, the space, and the possibilities. Seller is also offering a rate buy down!

$5,316/mo

Est. mortgage payment based on a $799,000 home price.

All estimates are provided by Luxury Presence for informational purposes only. Actual amounts may vary.

Additional information

MLS® ID
1063304

Interior Features

Bedrooms
4
Bathrooms
4
Fireplace
Yes
Cooling
Yes
Heating
Yes
Basement
Yes

Exterior Features

Lot Size
0.28 Acres

Other Property Details

Taxes
$8,850
Tax Frequency
Annually
Association Fee Frequency
Quarterly
Garage
Yes

Also listed on REColorado

MLS provider logo

Listings courtesy of Information and Real Estate Services, LLC (IRES) as distributed by MLS GRID

All information deemed reliable but not guaranteed and should be independently verified. All properties are subject to prior sale, change or withdrawal. Neither listing broker(s) nor Lani Carwin shall be responsible for any typographical errors, misinformation, misprints and shall be held totally harmless. Properties displayed may be listed or sold by various participants in the MLS. 

Based on information submitted to the MLS GRID as of 3:37 AM UTC on 10/29/2026. All data is obtained from various sources and may not have been verified by broker or MLS GRID. Supplied Open House Information is subject to change without notice. All information should be independently reviewed and verified for accuracy. Properties may or may not be listed by the office/agent presenting the information.

©2026 Information and Real Estate Services, LLC (IRES). All rights reserved.

DMCA Notice 

Powered by Luxury Presence