Property photo 1
Property photo 2
Property photo 3
Property photo 4
Property photo 5
2 Beds
2 Baths
1,256 sqft

$399,000

640 Gooseberry Dr 902, Longmont CO, 80503

Price per sqft$317.68
Built in1999
Property size1,256 sqft
Property typeResidential
Courtesy of Compass - Boulder, Krista Koth Listing Contact: 3037467316

Overview

Coming soon Oct 29, 2026

Listed Oct 29, 2026

Updated 9h ago

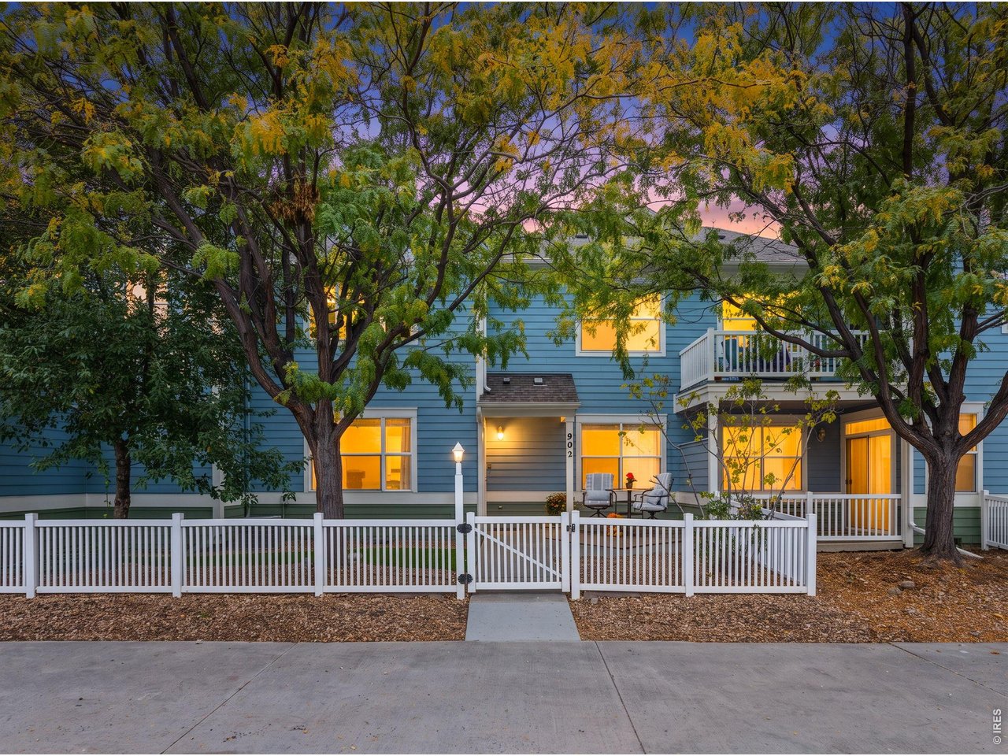
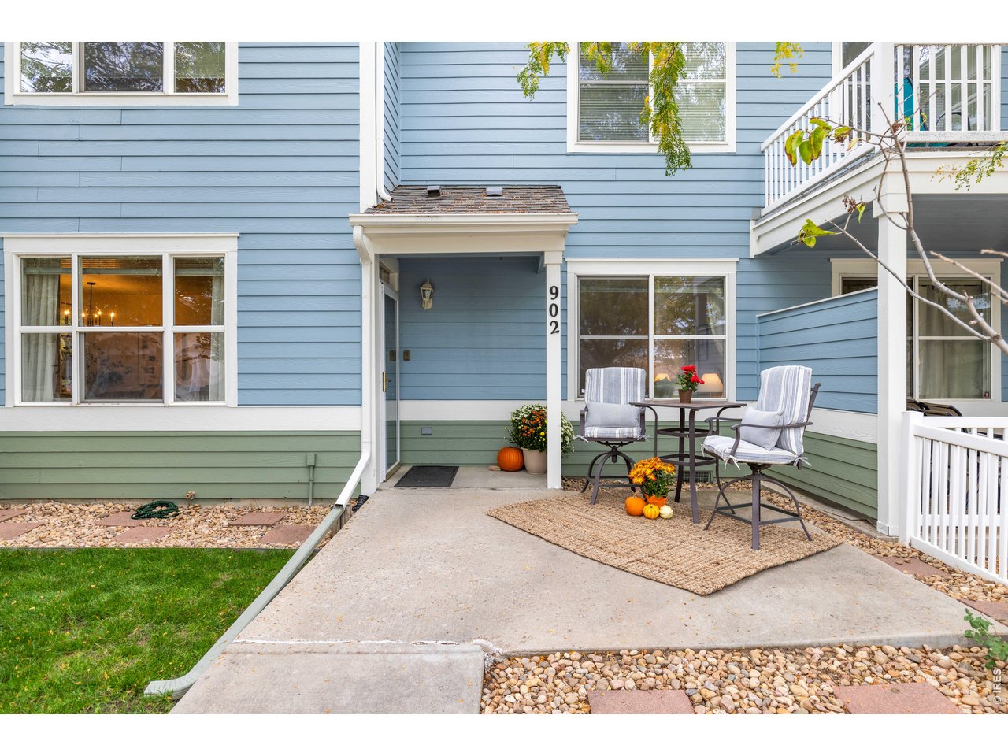
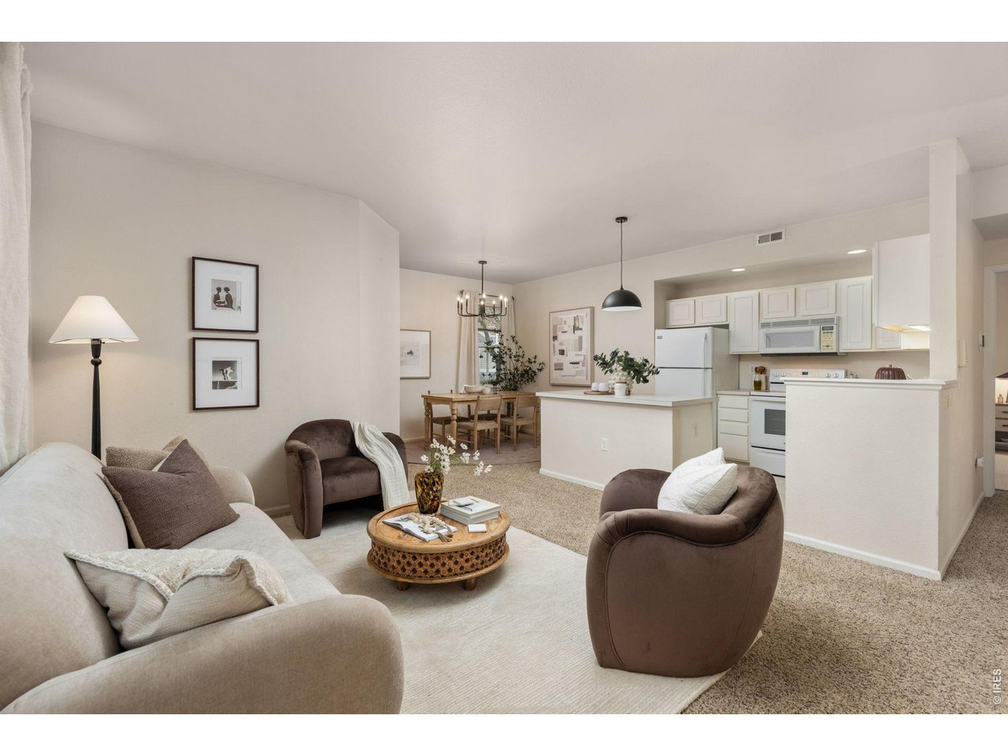
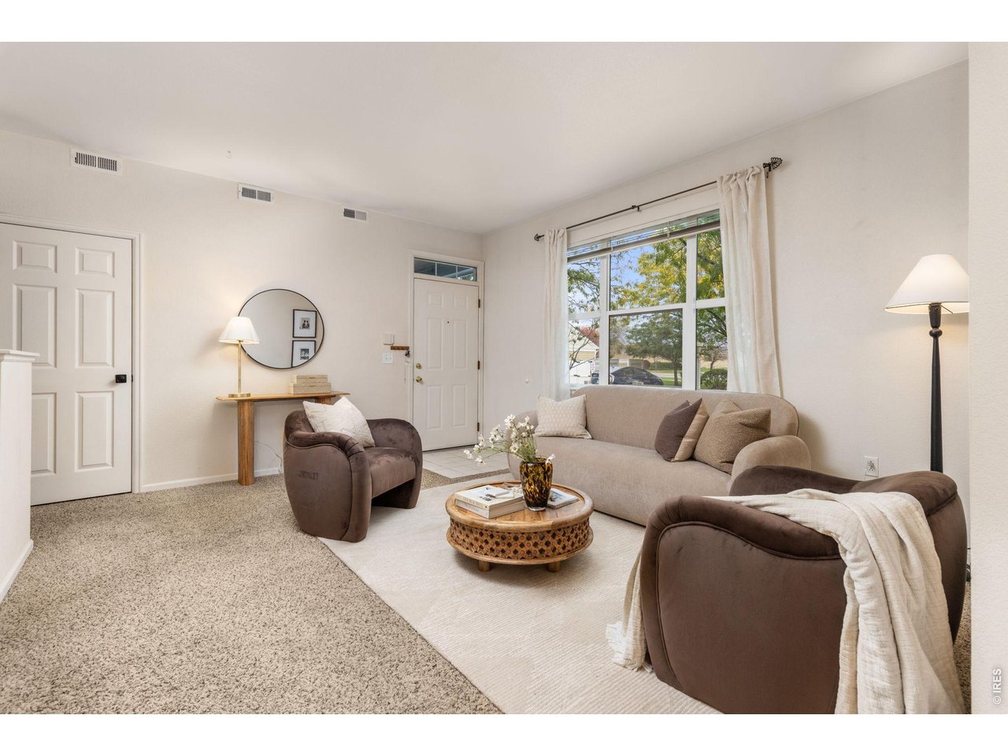
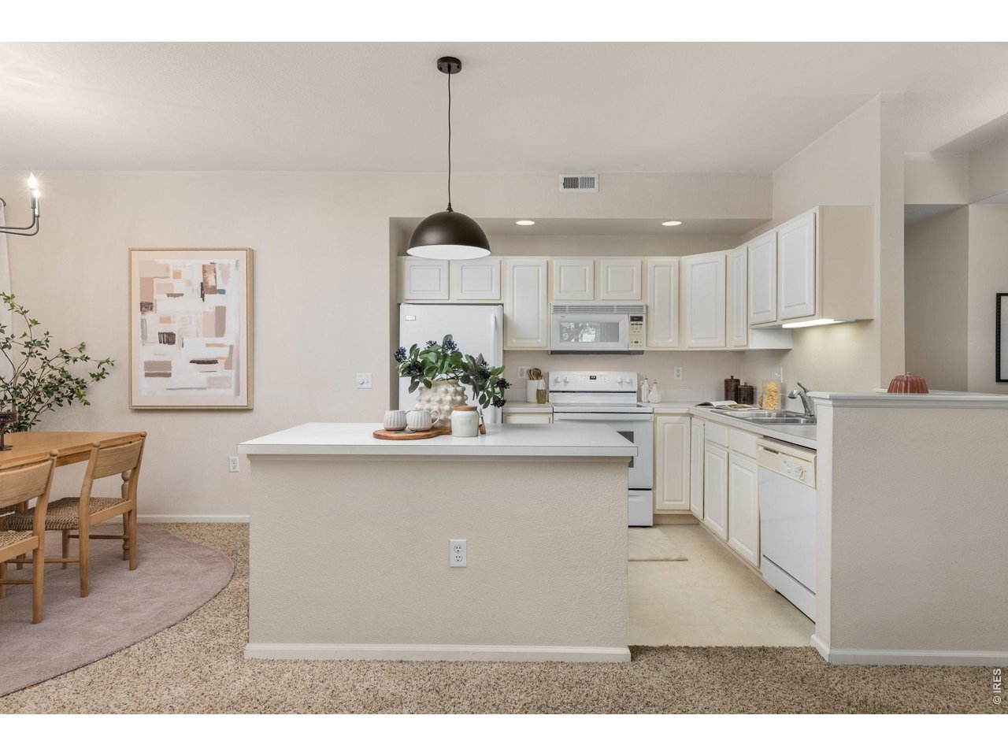
Easy Living in Meadowview - Longmont, ColoradoWelcome to effortless, main-level living in this beautiful two-bedroom, two-bath condo nestled in a quiet, charming setting in Longmont's desirable Meadowview neighborhood.From the moment you arrive, you'll appreciate the inviting covered front porch, white picket fence, spacious front yard, and mature trees that create a warm, welcoming atmosphere. Inside, expansive North and East facing windows fill the home with beautiful natural light, while the open floor plan offers a wonderful balance of comfort and functionality.The spacious living and dining areas flow seamlessly into the kitchen, where a generous island is perfect for casual breakfasts, gathering with friends, or entertaining. With no stairs to navigate, everyday living couldn't be easier!Tucked privately toward the back of the home, the primary suite offers a delightful bonus nook-ideal for a home office, cozy reading retreat, nursery, or creative space. Abundant closets and storage, a dedicated laundry room with washer and dryer included, and a conveniently located one-car garage adjacent to the home add to the ease of living.Enjoy Longmont's extensive bike paths, nearby St. Vrain Valley schools, and the convenience of strolling over to Spruce Cafe and Meadowview Center, where you'll find local restaurants, chocolates, spa services, and neighborhood conveniences.Simple, comfortable, and beautifully connected to the community. Come experience the charm of Meadowview and discover what easy, lock-and-leave living can feel like. Welcome home!

$2,655/mo

Est. mortgage payment based on a $399,000 home price.

All estimates are provided by Luxury Presence for informational purposes only. Actual amounts may vary.

Additional information

MLS® ID
1071238

Interior Features

Bedrooms
2
Bathrooms
2
Cooling
Yes
Heating
Yes
Basement
No

Exterior Features

Lot Size
0.36 Acres

Other Property Details

Taxes
$2,826
Tax Frequency
Annually
Association Fee Frequency
Monthly
Garage
Yes
View
Yes
Pets Allowed
Yes

Also listed on REColorado

MLS provider logo

Listings courtesy of Information and Real Estate Services, LLC (IRES) as distributed by MLS GRID

All information deemed reliable but not guaranteed and should be independently verified. All properties are subject to prior sale, change or withdrawal. Neither listing broker(s) nor Lani Carwin shall be responsible for any typographical errors, misinformation, misprints and shall be held totally harmless. Properties displayed may be listed or sold by various participants in the MLS. 

Based on information submitted to the MLS GRID as of 4:04 AM UTC on 10/28/2026. All data is obtained from various sources and may not have been verified by broker or MLS GRID. Supplied Open House Information is subject to change without notice. All information should be independently reviewed and verified for accuracy. Properties may or may not be listed by the office/agent presenting the information.

©2026 Information and Real Estate Services, LLC (IRES). All rights reserved.

DMCA Notice 

Powered by Luxury Presence